
Address
426 27th Street, San Leon, TX
Price
$ 305,000
Property Attributes
- MLS#24083112
- TypeSingle Family
- Listing Status Active
- CountyGalveston
- CitySan Leon
- Area33 Bacliff/San Leon
- NeighborhoodSan Leon Farm Home Tracts
- Zip77539
- Style
- Year Built2001
- Taxes$ 9805
- Price$ 305,000
- Bedrooms3
- Full Bathrooms2
- Half Bathrooms0
- Sqr Footage2378
- Lot Size0.397 Acres
Data Source:
Houston Association of REALTORS® (HAR)
Property Description
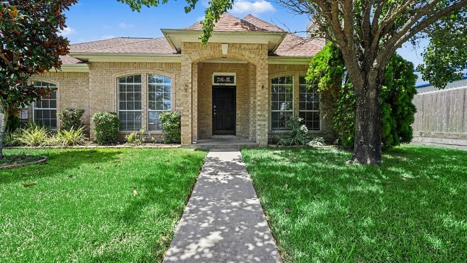
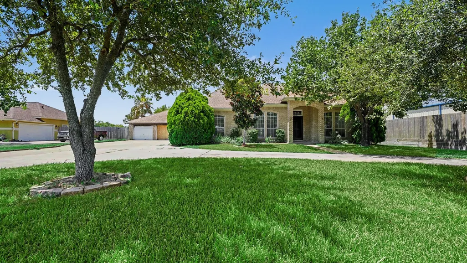
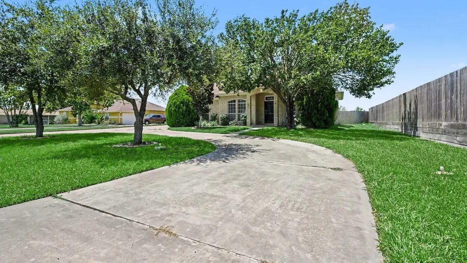
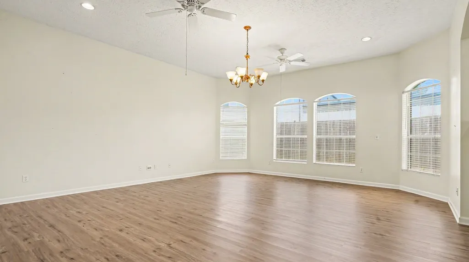
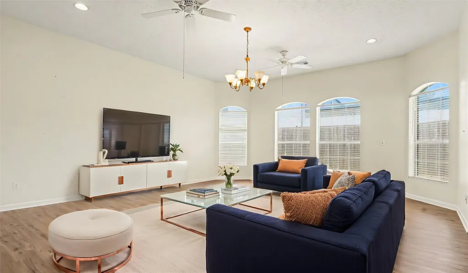
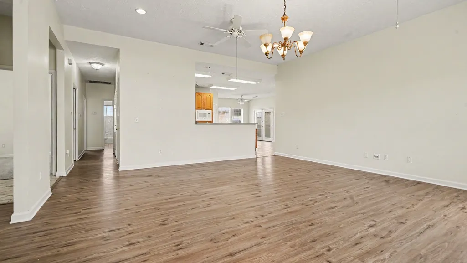
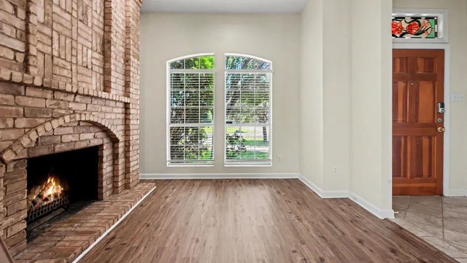
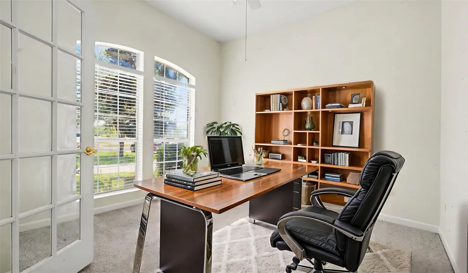
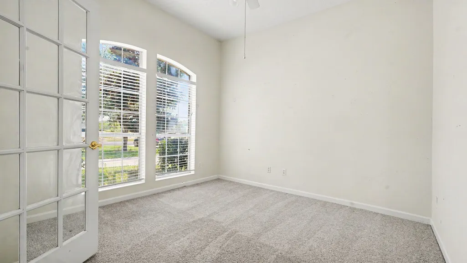
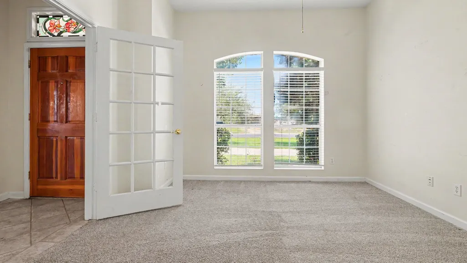
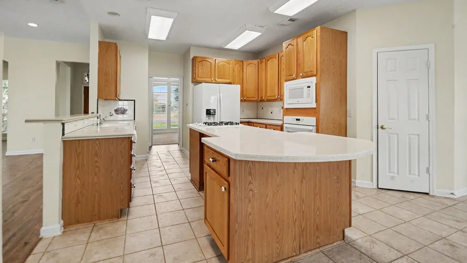
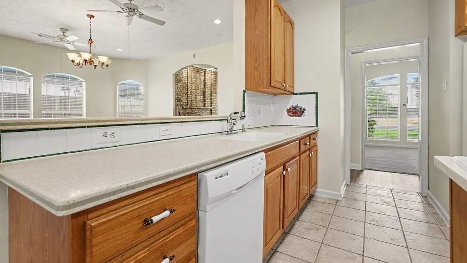
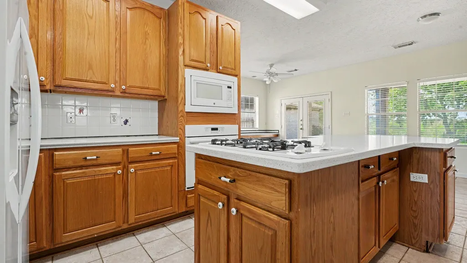
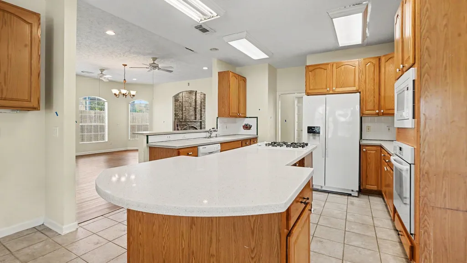
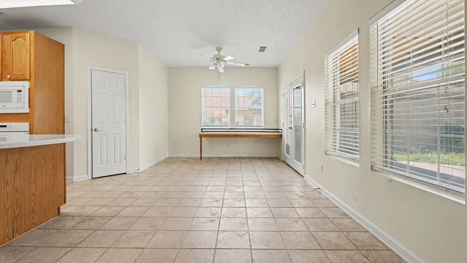
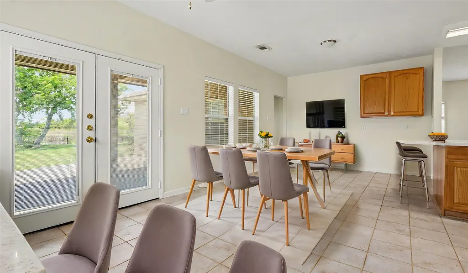
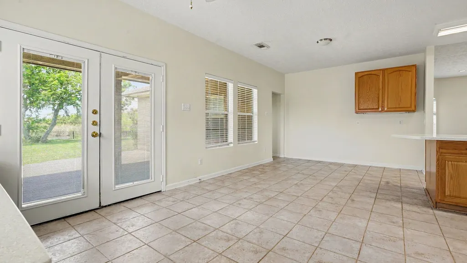
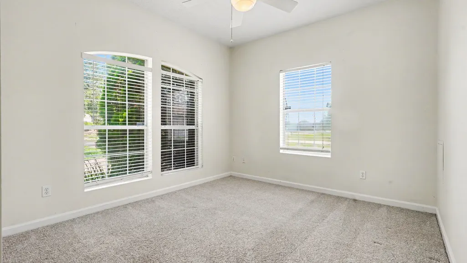
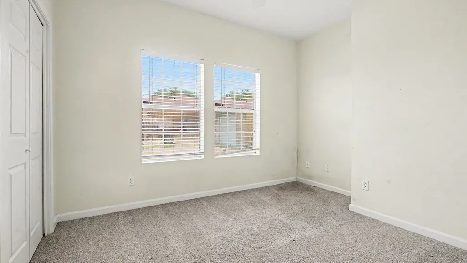
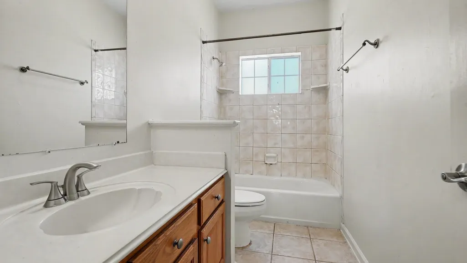
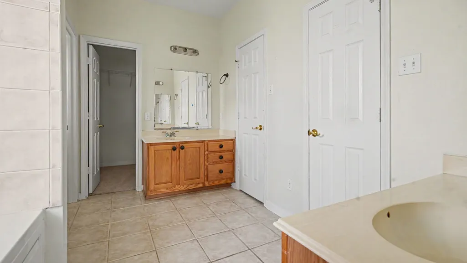
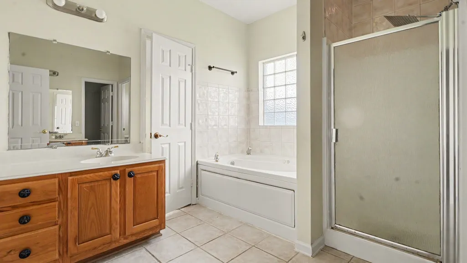
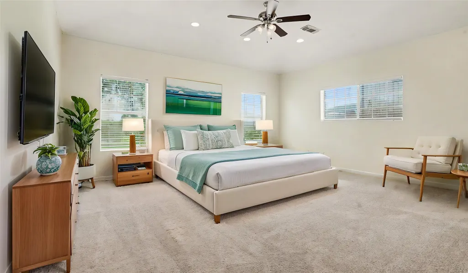
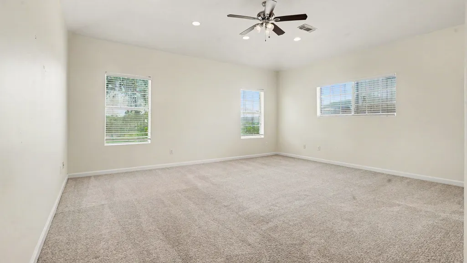
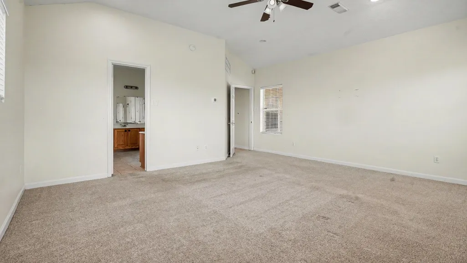
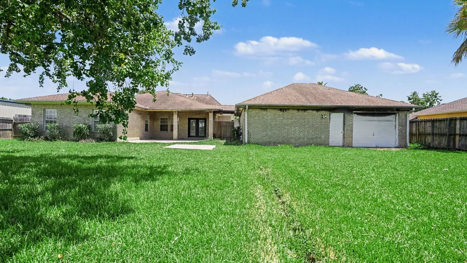
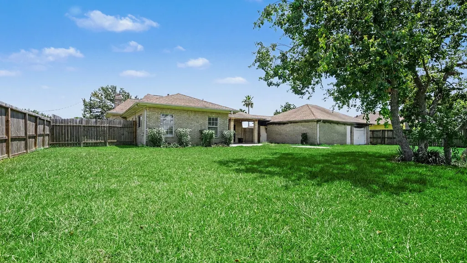
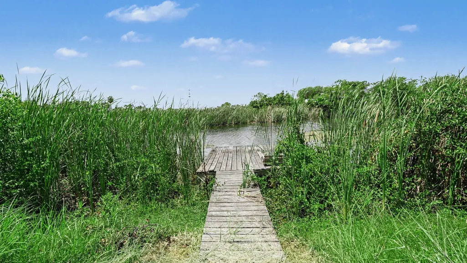
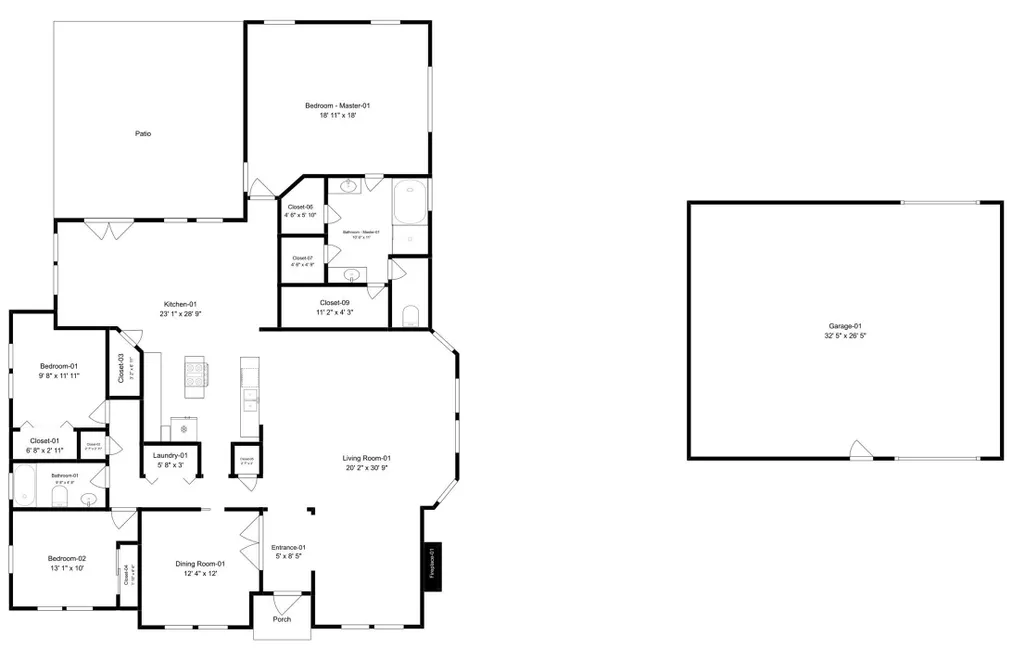
Welcome to this beautiful property in the desirable San Leon community, featuring stunning brick exterior accents, beautiful landscaping, and a large lot. Inside, the open floorplan features large windows, LVP, carpet and tile flooring throughout, ceiling fans in select rooms, fresh interior paint, and a beautiful fireplace. The spacious kitchen offers a convenient island and great flow for entertaining. The primary suite features an ensuite bathroom and walk in closets. Outside, enjoy the expansive backyard with plenty of room for outdoor living, recreation, or future improvements. This property offers a great combination of space, charm, and potential in a desirable San Leon location. PLEASE NOTE: The detached garage has suffered fire damage and will require significant repairs or complete removal. Consequently, this will be a cash sale only. Home itself was not affected by the fire.
| Elementary School | Middle School | High School |
|---|---|---|
| SAN LEON ELEMENTARY SCHOOL Elementary School | JOHN AND SHAMARION BARBER MIDDLE SCHOOL Middle School | DICKINSON HIGH SCHOOL High School |
| Price History | |
|---|---|
| 8/17/2026 | Listed $305,000 |
General Features
| Country | US |
|---|---|
| Sewer | Public Sewer |
| Heating | Central,Gas |
| Cooling | Central Air,Electric |
| Roof | Composition |
| Appliances | Dishwasher,Disposal,Gas Oven,Gas Range,Microwave |
| Patio/Porch Features | Deck,Patio |
| Architectural Style | Traditional |
| Construction Materials | Brick |
| Year Built | 2001 |
| Stories Count | 1 |
| Levels | One |
| Property Subtype | Detached |
| Tax Year | 2025 |
| County | Galveston |
| New Construction | false |
| Property Type | Residential |
| Attached Garage | true |
| Subdivision Name | San Leon Farm Home Tracts |
| Facing Direction | East |
| Garage Y/N | false |
| Total Rooms | 6 |
| Full Baths | 2 |
| Status | Active |
| Directions | Take FM 517 toward San Leon. Continue toward the San Leon area and turn onto 27th Street. Continue along 27th Street to 426 27th Street. The property will be on the appropriate side of the road. |
| ModificationTimestamp | 2026-08-18T09:05:18.010-00:00 |
| High School | DICKINSON HIGH SCHOOL |
| City | San Leon |
| Disclosures | None |
| High School District | 17 - Dickinson |
| MLS Area | 33 |
| Lot Size Units | Square Feet |
| Elementary School | SAN LEON ELEMENTARY SCHOOL |
| Tax Annual Amount | 9805 |
| Middle/Junior High School | JOHN AND SHAMARION BARBER MIDDLE SCHOOL |
| MLS Area Minor | Bacliff/San Leon |
| Lease Considered Y/N | false |
| Standard Status | Active |
| Occupancy Type | Vacant |
| Middle/Junior School District | 17 - Dickinson |
| Elementary School District | 17 - Dickinson |
| Year Built Source | Public Records |
| PostalCity | San Leon |
| Legal Description | ANSY 10 A EDWARDS SUR PT OF LOT 4 (4-3) BLK 13 SAN LEON FARM |
Interior Features
| Interior Amenities | Pantry,Soaking Tub,Separate Shower,Walk-In Closet(s),Ceiling Fan(s) |
|---|---|
| Flooring | Carpet,Tile,Vinyl |
| Total Fireplaces | 1 |
| Air Conditioning Y/N | true |
| Heating Y/N | true |
| Fireplace Y/N | true |
| Laundry Features | Washer Hookup,Gas Dryer Hookup |
| Total Bedrooms | 3 |
| Room Type | Dining Room,Entry/Foyer,Living Room |
| LivingAreaSource | Appraiser |
| Total Baths | 2 |
Exterior Features
| Exterior Amenities | Deck,Fence,Paved Driveway,Patio,Private Yard |
|---|---|
| Fencing | Back Yard |
| Parking Features | Attached,Garage |
| Lot Features | Other |
| Water Source | Public |
| Lot Size Area | 17424 |
| Foundation Details | Slab |
| Building Area Total | 2378 |
| Lot Dimensions | 100x173 |
| Lot Size Acres | 0.397 |
| Road Surface Type | Asphalt |
| Lot Size Source | Other |
| Private Pool | false |
Amenities
- Foreclosure
- Views
- Short Sale
- New Construction
- Adult 55+
- Lease To Own
- No HOA Fees
- Furnished
- Primary On Main
- Air Conditioning
- Seller Finance
- Green
- Fixer Upper
- Horse
- Golf
- Fireplace
- Deck
- Garage
- Basement
- Pool
Property vs Single Family Average in 77539
Price
Taxes
Year Built
 The information being provided by Houston Association of REALTORS, Inc. is for the consumer's personal, non-commercial use and may not be used for any purpose other than to identify prospective properties consumers may be interested in purchasing. Any information relating to real estate for sale referenced on this web site comes from the Internet Data Exchange (IDX) program of the Houston Association of REALTORS, Inc. This web site may reference real estate listing(s) held by a brokerage firm other
 © 2026 Bryan College Station Regional Association of Realtors. All rights reserved. Information deemed to be reliable but not guaranteed. The data relating to real estate for sale on this website comes in part from the Broker Reciprocitysm Program. Real estate listings held by brokerage firms other than The Lauren Ashley Team are marked with the BR logo and detailed information about them includes the name of the listing brokers. Listing broker has attempted to offer accurate data, but buyers
