
Address
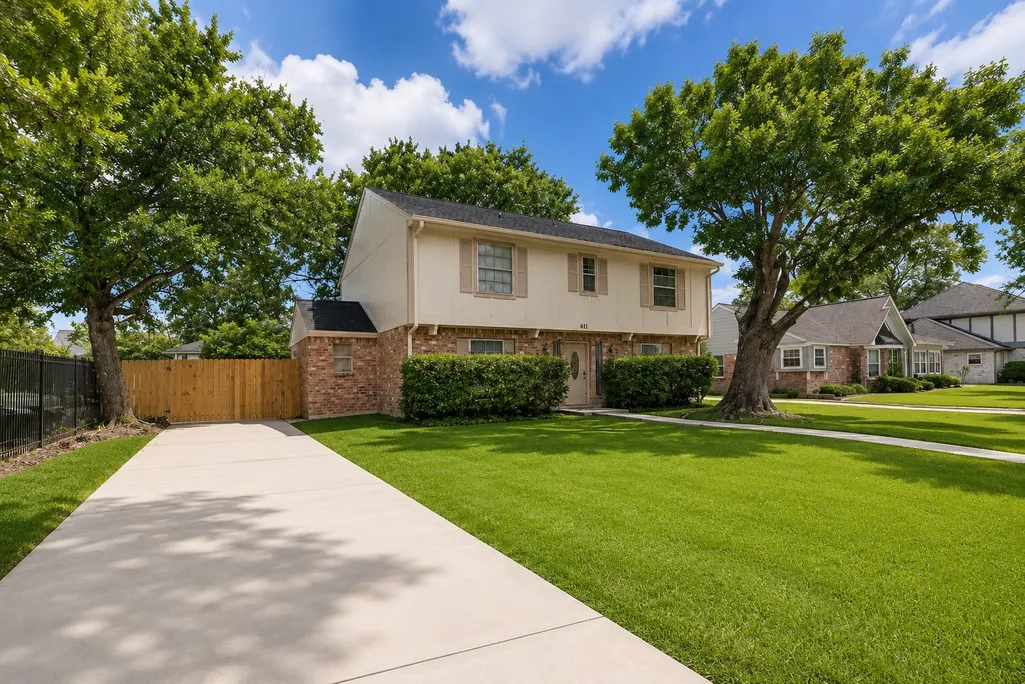
411 Cannon Ball Drive, Spring, TX
Price
$ 354,900
Property Attributes
- MLS#32379739
- TypeSingle Family
- Listing Status Active
- CountyMontgomery
- CitySpring
- Area15 Spring Northeast
- NeighborhoodVicksburg
- Zip77380
- Style
- Year Built1973
- Taxes$ 4130
- Price$ 354,900
- Bedrooms5
- Full Bathrooms2
- Half Bathrooms1
- Sqr Footage2179
- Lot Size0.1983 Acres
Data Source:
Houston Association of REALTORS® (HAR)
Property Description
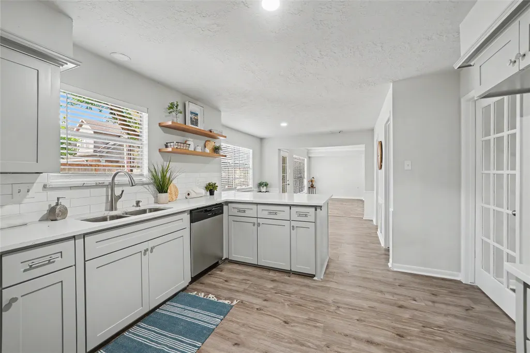
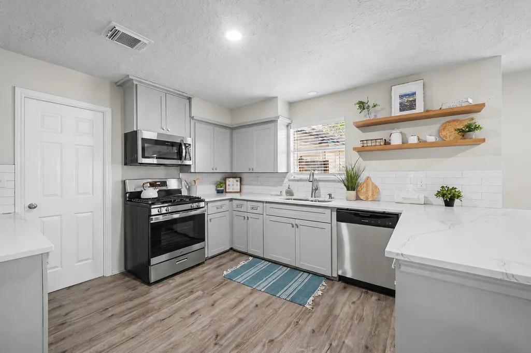
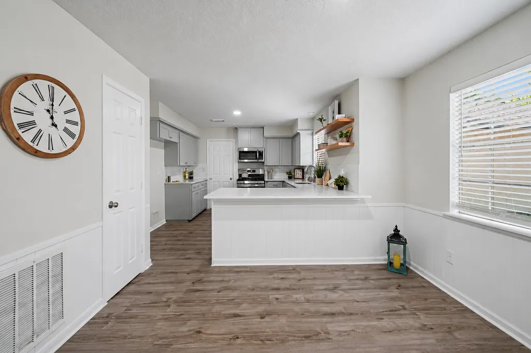
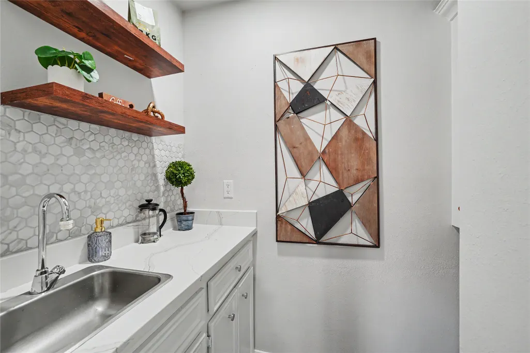
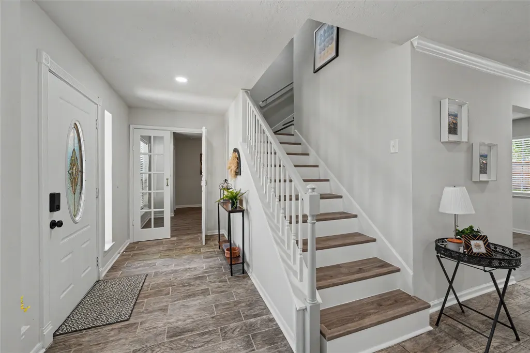
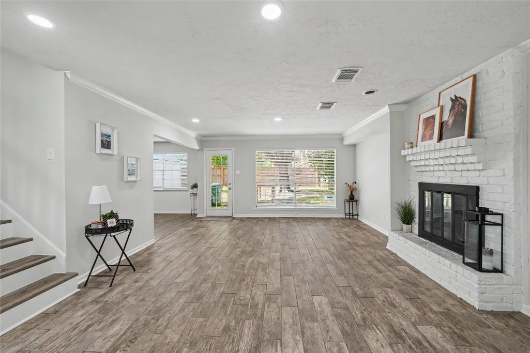
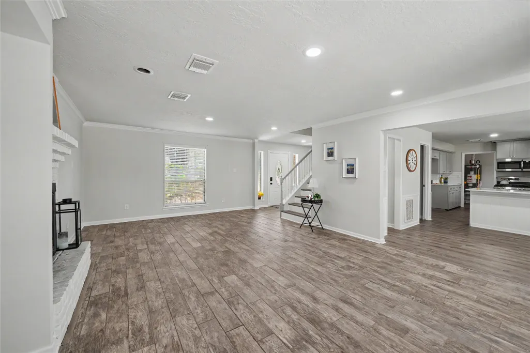
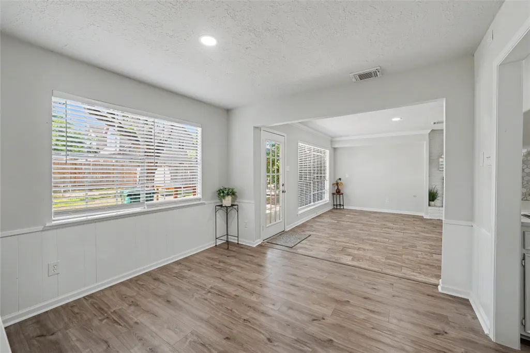
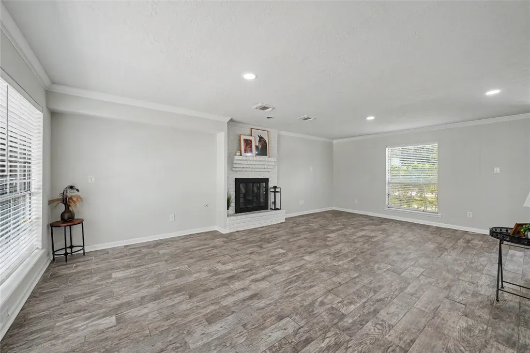
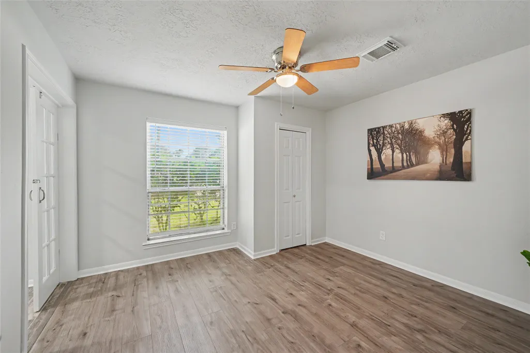
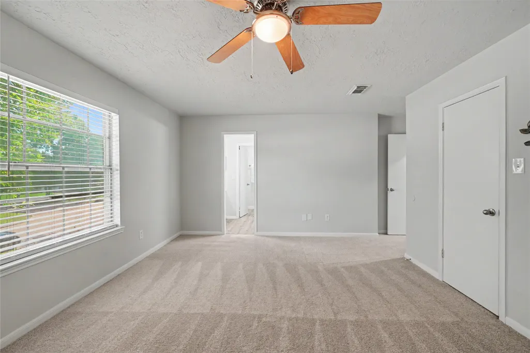
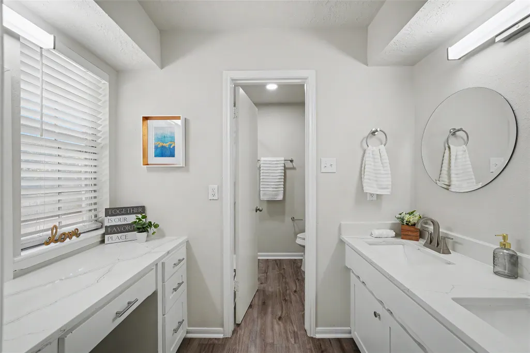
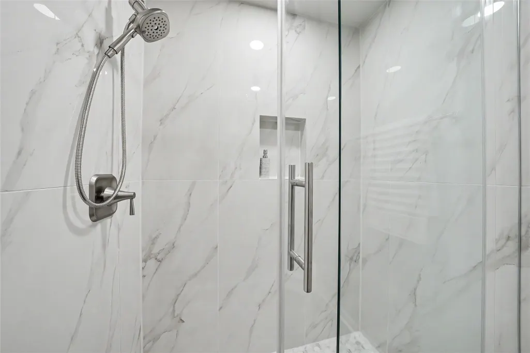
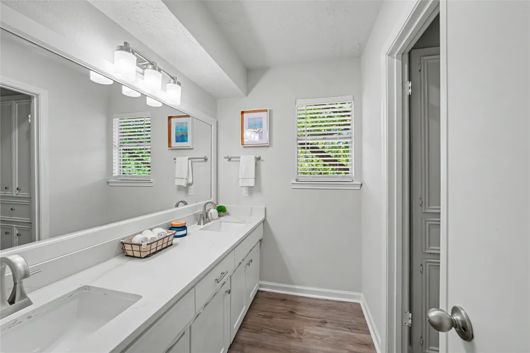
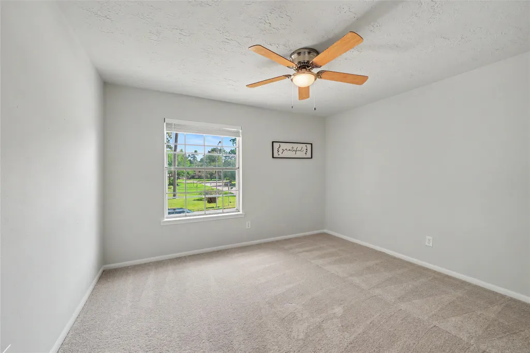
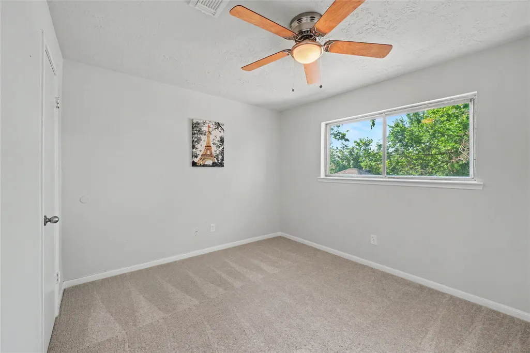
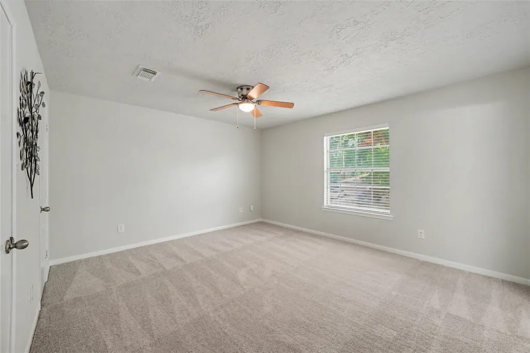
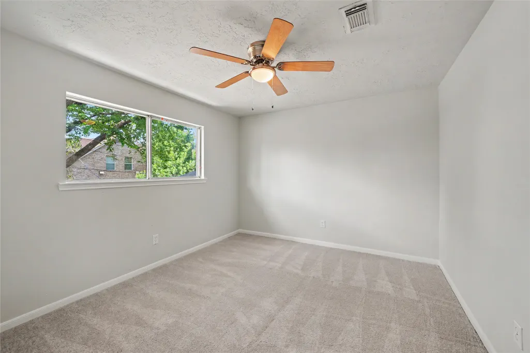
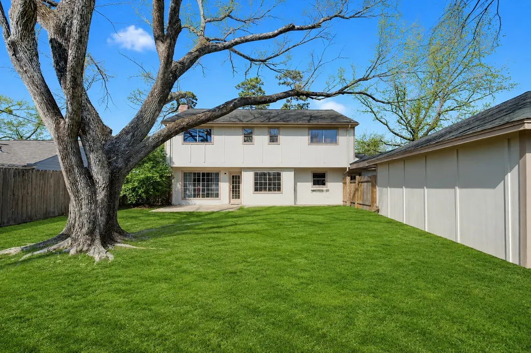
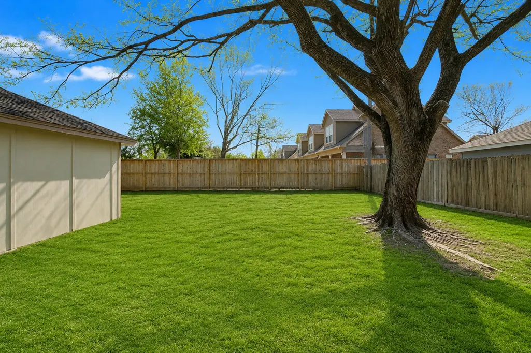
Major updates include a new roof in 2026, updated kitchen and bathrooms, new interior paint, new flooring, new carpet, updated lighting fixtures, new ceiling fans, and 2-inch faux wood blinds. The kitchen features updated cabinets, quartz countertops, new hardware, new appliances, and a gas stove — a desirable feature not commonly found in many homes in this neighborhood. Bathrooms have been refreshed with new toilets, updated finishes, and a walk-in shower with new shower tile. Additional updates include a new water heater, HVAC updated less than 5 years ago, and a wine bar with wine fridge. Spacious layout, large windows, mature trees, & a prime location.The building next door is the Vicksburg CIA HOA clubhouse/community center. It is an HOA amenity for residents and should not be confused with a commercial business. The location also provides the benefit of no residential neighbor on that side.
| Elementary School | Middle School | High School |
|---|---|---|
| LAMAR ELEMENTARY SCHOOL (CONROE) Elementary School | KNOX JUNIOR HIGH SCHOOL Middle School | THE WOODLANDS COLLEGE PARK HIGH SCHOOL High School |
| Price History | |
|---|---|
| 8/25/2026 | Listed $354,900 |
General Features
| Country | US |
|---|---|
| Sewer | Public Sewer |
| Heating | Central,Gas |
| Cooling | Central Air,Electric |
| Roof | Composition |
| Appliances | Dishwasher,Disposal,Gas Oven,Gas Range,Microwave,Cooktop |
| HOA Fee | 600 |
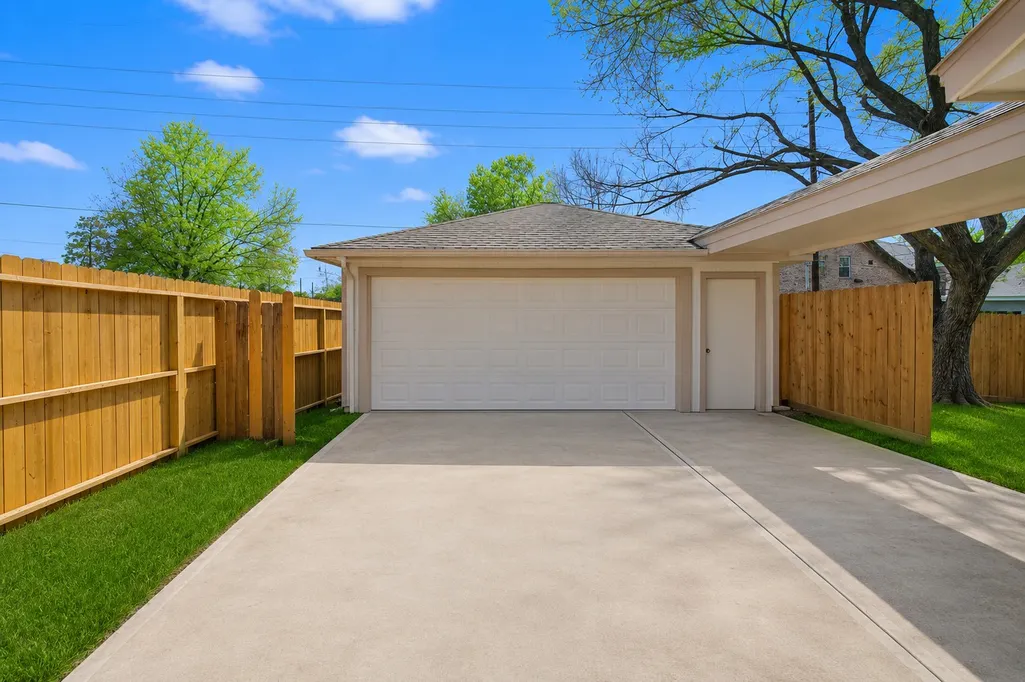
| Garage Spaces | 2 |
| Patio/Porch Features | Deck,Patio,Porch |
| Architectural Style | Traditional |
| Construction Materials | Brick,Wood Siding |
| Year Built | 1973 |
| Stories Count | 2 |
| Levels | Two |
| Property Subtype | Detached |
| Tax Year | 2025 |
| Assoc Fee Paid Per | Annually |
| County | Montgomery |
| New Construction | false |
| Property Type | Residential |
| HOA | true |
| Attached Garage | false |
| Subdivision Name | Vicksburg |
| Facing Direction | North |
| Garage Y/N | true |
| Total Rooms | 5 |
| Full Baths | 2 |
| Status | Active |
| Directions | From I45 , head West on Rayford/Sawdust. While on Sawdust, take a Right on Budde Rd. Take a left at Vicksburg entrance. House is on left. |
| ModificationTimestamp | 2026-09-17T18:12:28.247-00:00 |
| High School | THE WOODLANDS COLLEGE PARK HIGH SCHOOL |
| City | Spring |
| Disclosures | Municipal Utility District Disclosure |
| Association Name | Vicksburg CIA |
| High School District | 11 - Conroe |
| MLS Area | 15 |
| Lot Size Units | Square Feet |
| Elementary School | LAMAR ELEMENTARY SCHOOL (CONROE) |
| Tax Annual Amount | 4130 |
| Middle/Junior High School | KNOX JUNIOR HIGH SCHOOL |
| MLS Area Minor | Spring Northeast |
| Lease Considered Y/N | false |
| Standard Status | Active |
| Middle/Junior School District | 11 - Conroe |
| Elementary School District | 11 - Conroe |
| Year Built Source | Public Records |
| PostalCity | Spring |
| Legal Description | VICKSBURG, BLOCK 1, LOT 2 |
Interior Features
| Interior Amenities | All Bedrooms Up,Wet Bar,Bedroom on Main Level,Dual Sinks,Double Vanity,En Suite Bathroom,Kitchen Island,Kitchen/Family Room Combo,Bath in Primary Bedroom,Pantry,Quartz Counters,Sink,Walk-In Pantry,Ceiling Fan(s) |
|---|---|
| Flooring | Carpet,Plank,Tile,Vinyl |
| Total Fireplaces | 1 |
| Fireplace Features | Gas Log |
| Air Conditioning Y/N | true |
| Heating Y/N | true |
| Fireplace Y/N | true |
| Half Baths | 1 |
| Laundry Features | Washer Hookup,Gas Dryer Hookup |
| Total Bedrooms | 5 |
| Room Type | Breakfast Room/Nook,Living Room,Office,Pantry,Utility Room,Wine Room,Half Bath |
| LivingAreaSource | Appraiser |
| Total Baths | 3 |
| Bedrooms Possible | 5 |
Exterior Features
| Exterior Amenities | Deck,Porch,Patio,Private Yard |
|---|---|
| Parking Features | Detached,Garage |
| Lot Features | Subdivision |
| Water Source | Public |
| Lot Size Area | 8638 |
| Foundation Details | Slab |
| Building Area Total | 2179 |
| Lot Size Acres | 0.1983 |
| Road Surface Type | Concrete |
| Lot Size Source | Appraiser |
| Private Pool | false |
Amenities
- Foreclosure
- Views
- Short Sale
- New Construction
- Adult 55+
- Lease To Own
- No HOA Fees
- Furnished
- Primary On Main
- Air Conditioning
- Seller Finance
- Green
- Fixer Upper
- Horse
- Golf
- Fireplace
- Deck
- Garage
- Basement
- Pool
Property vs Single Family Average in 77380
Price
Taxes
Year Built
 The information being provided by Houston Association of REALTORS, Inc. is for the consumer's personal, non-commercial use and may not be used for any purpose other than to identify prospective properties consumers may be interested in purchasing. Any information relating to real estate for sale referenced on this web site comes from the Internet Data Exchange (IDX) program of the Houston Association of REALTORS, Inc. This web site may reference real estate listing(s) held by a brokerage firm other
 © 2026 Bryan College Station Regional Association of Realtors. All rights reserved. Information deemed to be reliable but not guaranteed. The data relating to real estate for sale on this website comes in part from the Broker Reciprocitysm Program. Real estate listings held by brokerage firms other than The Lauren Ashley Team are marked with the BR logo and detailed information about them includes the name of the listing brokers. Listing broker has attempted to offer accurate data, but buyers
