
Water Views
Address
12853 Kingsbridge Lane, Houston, TX
Price
$ 474,900
Property Attributes
- MLS#36639589
- TypeSingle Family
- Listing Status Active
- CountyHarris
- CityHouston
- Area31 Energy Corridor
- NeighborhoodLake At Stonehenge
- Zip77077
- Style
- Year Built1984
- Taxes$ 10543
- Price$ 474,900
- Bedrooms3
- Full Bathrooms2
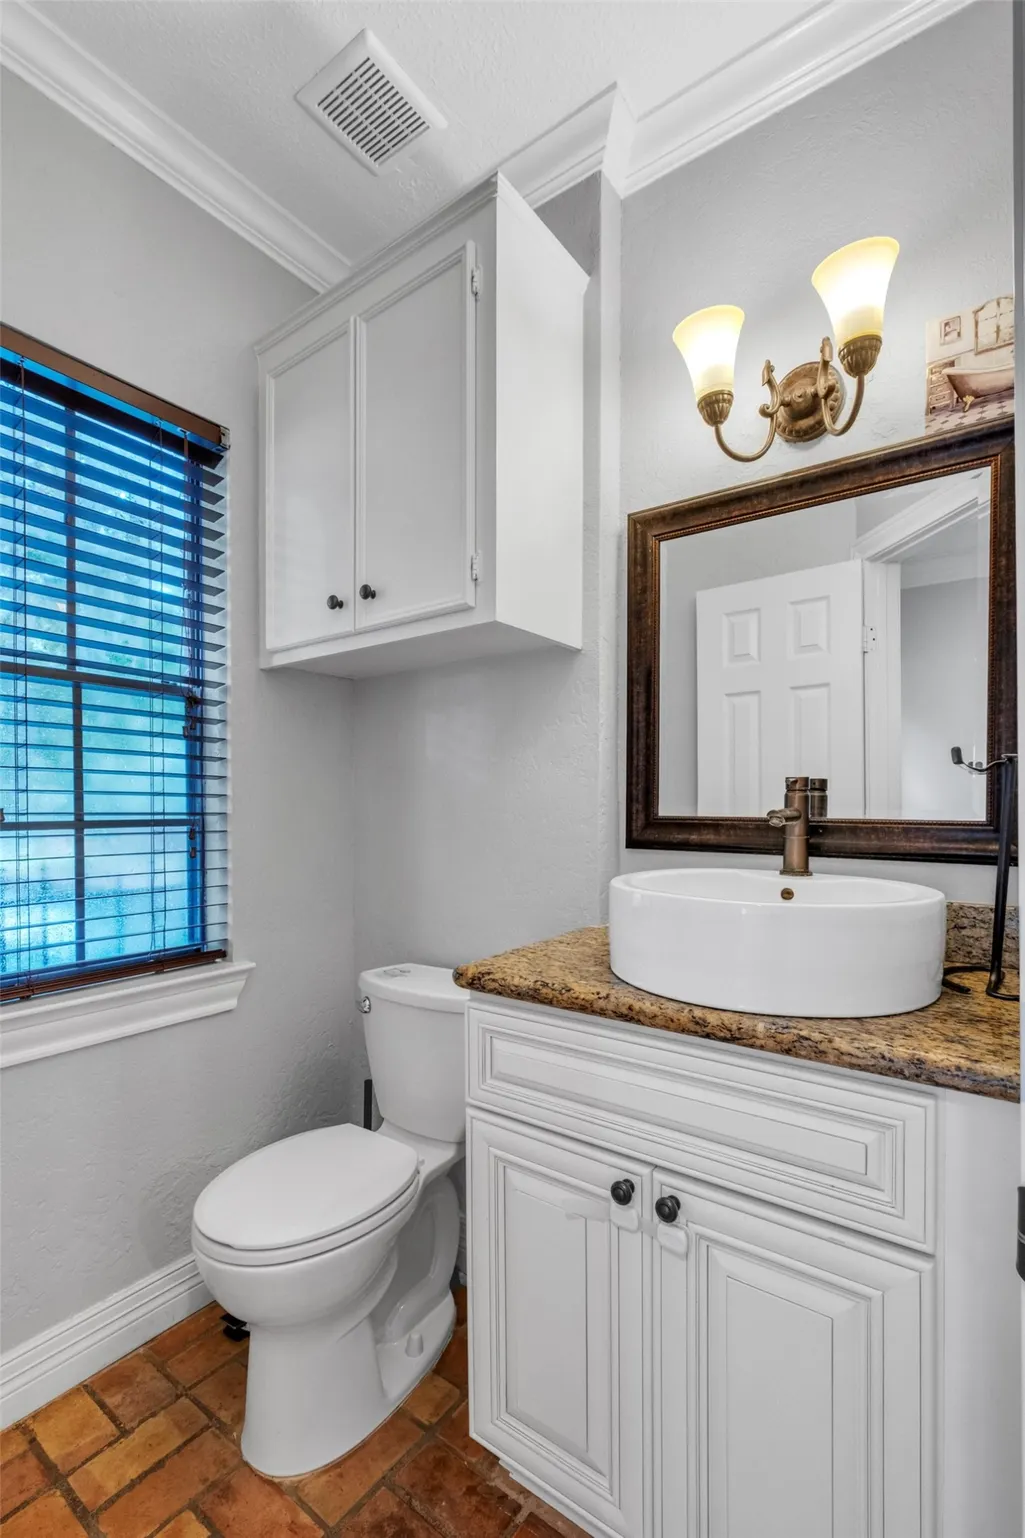
- Half Bathrooms1
- Sqr Footage2136
- Lot Size0.0683 Acres
Data Source:
Houston Association of REALTORS® (HAR)
Property Description
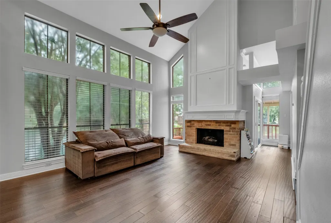
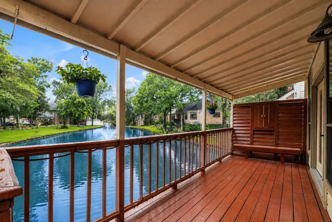
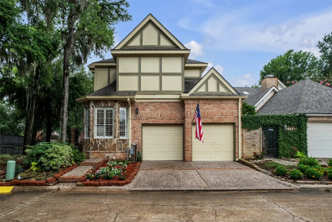
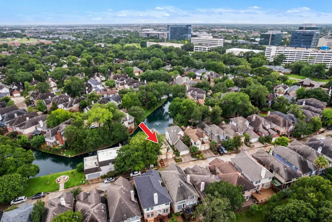
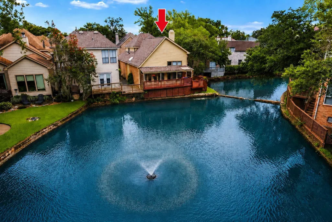
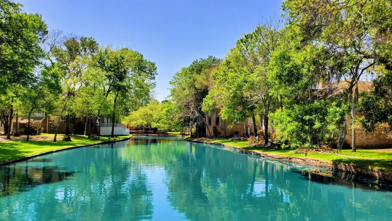
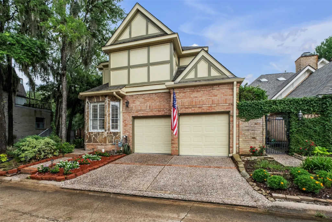
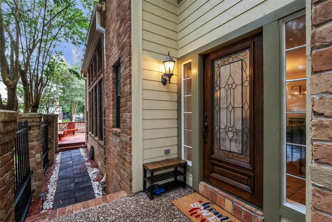
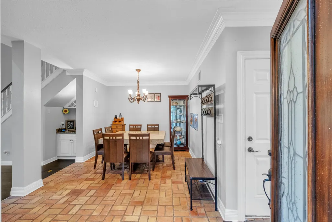
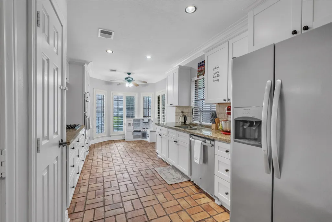
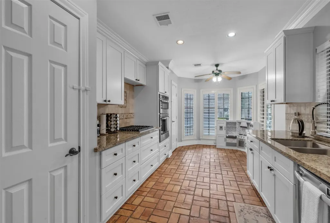
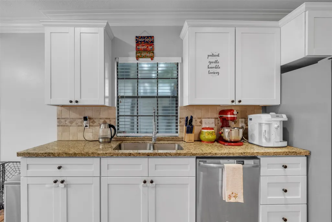
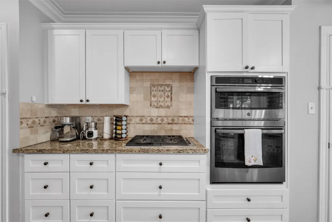
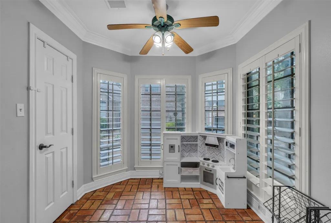
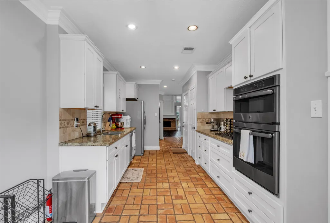
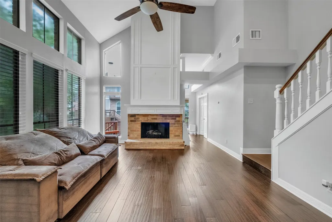
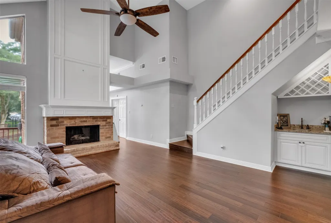
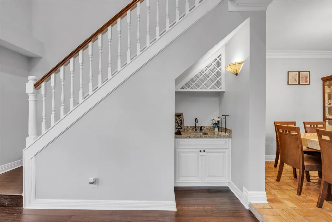
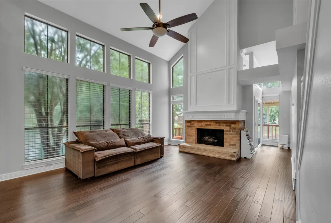
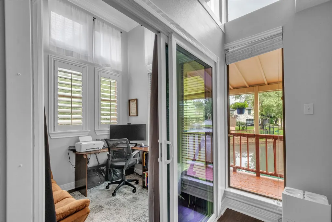
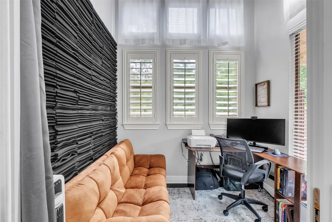
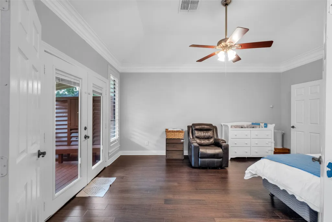
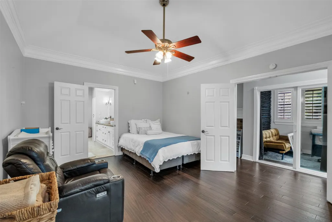
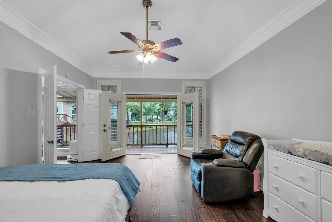
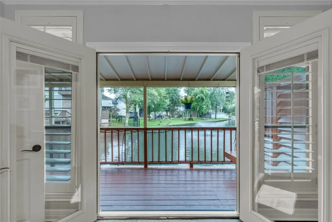
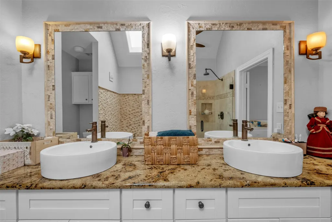
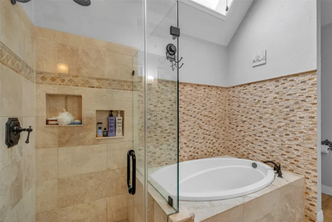
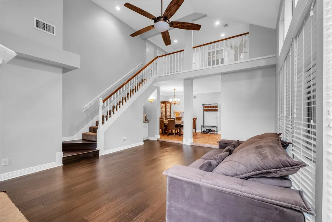
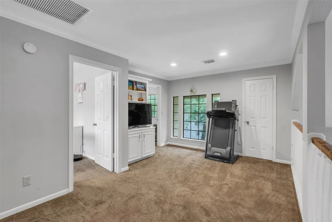
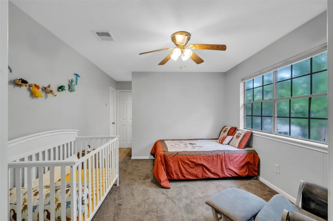
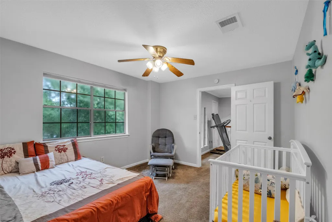
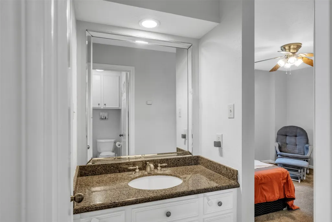
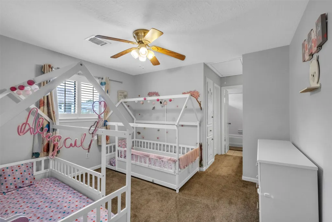
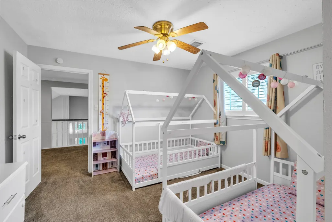
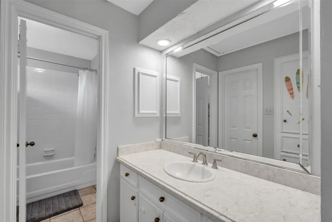
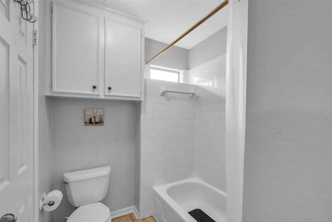
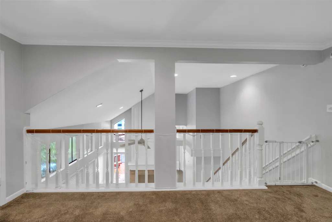
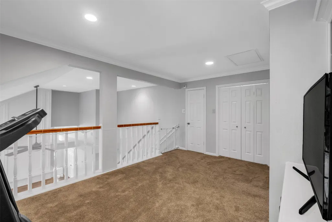
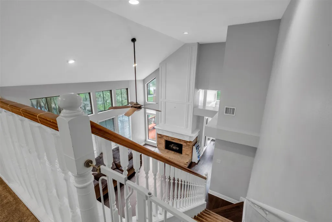
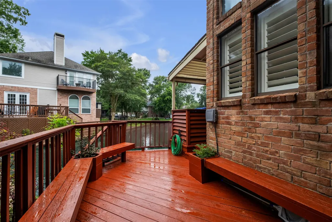
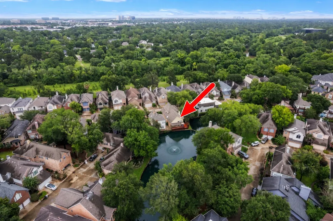
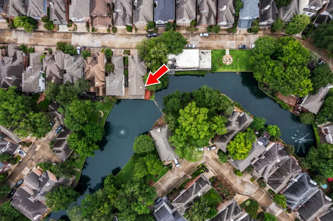
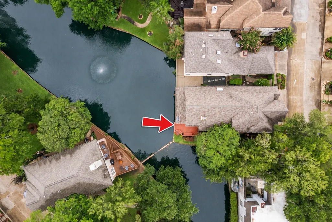
Experience waterfront living in gated Lake at Stonehenge, tucked inside Houston’s Energy Corridor with lake frontage and access to Terry Hershey Park trails. This two-story home offers covered/open decking, water views, and private outdoor setting. Inside, soaring ceilings and walls of windows fill the living area with natural light, anchored by a brick fireplace. The updated kitchen features granite, shaker-style cabinetry, stainless appliances, and bright breakfast nook, with a wet bar nearby for entertaining. The first-floor primary suite enjoys lake views, deck access, and spa-like bath. A quiet home office with sound-resistant features also overlooks the water and opens to the deck, while upstairs offers a flexible game room and secondary bedrooms. Near major Energy Corridor employers, I-10, Beltway 8, Memorial-area dining and shopping, The Village School, and the new Ashford Yard development. A move-in-ready lakeside retreat in a rare West Houston setting.
| Elementary School | Middle School | High School |
|---|---|---|
| DAILY ELEMENTARY SCHOOL Elementary School | WEST BRIAR MIDDLE SCHOOL Middle School | WESTSIDE HIGH SCHOOL High School |
| Price History | |
|---|---|
| 8/27/2026 | Listed $474,900 |
General Features
| Country | US |
|---|---|
| Sewer | Public Sewer |
| Heating | Central,Gas |
| Cooling | Central Air,Electric |
| Roof | Composition |
| Appliances | Dishwasher,Electric Oven,Gas Cooktop,Disposal,Microwave |
| HOA Fee | 1288 |
| Garage Spaces | 2 |
| Association Fee Includes | Common Areas |
| Patio/Porch Features | Covered,Deck,Patio |
| Architectural Style | Traditional |
| Security Features | Controlled Access |
| Construction Materials | Brick,Wood Siding |
| Year Built | 1984 |
| View | Lake,Water |
| Stories Count | 2 |
| Levels | Two |
| Property Subtype | Detached |
| Tax Year | 2025 |
| Waterfront Features | Lake,Lake Front,Waterfront |
| Assoc Fee Paid Per | Annually |
| County | Harris |
| New Construction | false |
| Property Type | Residential |
| Association Amenities | Controlled Access,Park,Gated |
| HOA | true |
| Attached Garage | true |
| Energy Efficient | Thermostat |
| Subdivision Name | Lake At Stonehenge |
| Garage Y/N | true |
| Total Rooms | 9 |
| Full Baths | 2 |
| Status | Active |
| Directions | I-10 West, South on Dairy Ashford, Right on Briar Forest, Right on Wellington Arch Lane, Left on Kingsbridge Lane. |
| ModificationTimestamp | 2026-09-03T12:36:53.777-00:00 |
| High School | WESTSIDE HIGH SCHOOL |
| City | Houston |
| Disclosures | Seller Disclosure |
| Association Name | Lake at Stonehenge Homeowners Ass |
| High School District | 27 - Houston |
| MLS Area | 31 |
| Lot Size Units | Square Feet |
| Elementary School | DAILY ELEMENTARY SCHOOL |
| Tax Annual Amount | 10543 |
| Middle/Junior High School | WEST BRIAR MIDDLE SCHOOL |
| MLS Area Minor | Energy Corridor |
| Lease Considered Y/N | false |
| Standard Status | Active |
| Middle/Junior School District | 27 - Houston |
| Elementary School District | 27 - Houston |
| Year Built Source | Public Records |
| Virtual Tour | https://www.har.com/site/12853-kingsbridge-ln-houston-tx-77077_SITE36639589.htm |
| PostalCity | Houston |
| Legal Description | LT 13 BLK 2 LAKE AT STONEHENGE |
Interior Features
| Interior Amenities | Bidet,Double Vanity,High Ceilings,Bath in Primary Bedroom,Main Level Primary,Pantry,Separate Shower,TwoBedroomsUp,Tub Shower,Vaulted Ceiling(s),Walk-In Closet(s),Ceiling Fan(s),Programmable Thermostat |
|---|---|
| Flooring | Carpet,Engineered Hardwood,Tile,Wood |
| Total Fireplaces | 1 |
| Fireplace Features | Free Standing |
| Air Conditioning Y/N | true |
| Heating Y/N | true |
| Fireplace Y/N | true |
| Half Baths | 1 |
| Total Bedrooms | 3 |
| Room Type | Breakfast Room/Nook,Den,Dining Room,Game Room,Office,Utility Room,Half Bath |
| LivingAreaSource | Appraiser |
| Total Baths | 3 |
Exterior Features
| Exterior Amenities | Covered Patio,Deck,Patio |
|---|---|
| Parking Features | Attached,Garage,Garage Door Opener |
| Lot Features | Subdivision,Views,Waterfront |
| Water Source | Public |
| Lot Size Area | 2975 |
| Foundation Details | Slab |
| Building Area Total | 2136 |
| Lot Size Acres | 0.0683 |
| Road Surface Type | Concrete |
| Lot Size Source | Appraiser |
| Waterfront Y/N | true |
| Private Pool | false |
Amenities
- Foreclosure
- Views
- Short Sale
- New Construction
- Adult 55+
- Lease To Own
- No HOA Fees
- Furnished
- Primary On Main
- Air Conditioning
- Seller Finance
- Green
- Fixer Upper
- Horse
- Golf
- Fireplace
- Deck
- Garage
- Basement
- Pool
Property vs Single Family Average in 77077
Price
Taxes
Year Built
 The information being provided by Houston Association of REALTORS, Inc. is for the consumer's personal, non-commercial use and may not be used for any purpose other than to identify prospective properties consumers may be interested in purchasing. Any information relating to real estate for sale referenced on this web site comes from the Internet Data Exchange (IDX) program of the Houston Association of REALTORS, Inc. This web site may reference real estate listing(s) held by a brokerage firm other
 © 2026 Bryan College Station Regional Association of Realtors. All rights reserved. Information deemed to be reliable but not guaranteed. The data relating to real estate for sale on this website comes in part from the Broker Reciprocitysm Program. Real estate listings held by brokerage firms other than The Lauren Ashley Team are marked with the BR logo and detailed information about them includes the name of the listing brokers. Listing broker has attempted to offer accurate data, but buyers
