
Price Reduction - Water Views
Address
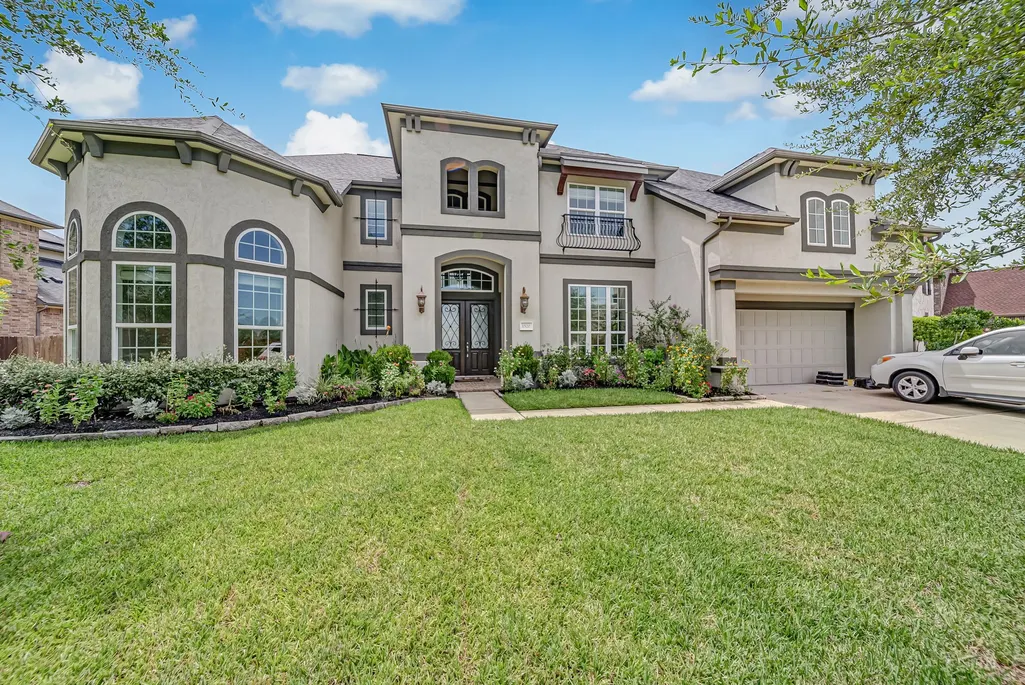
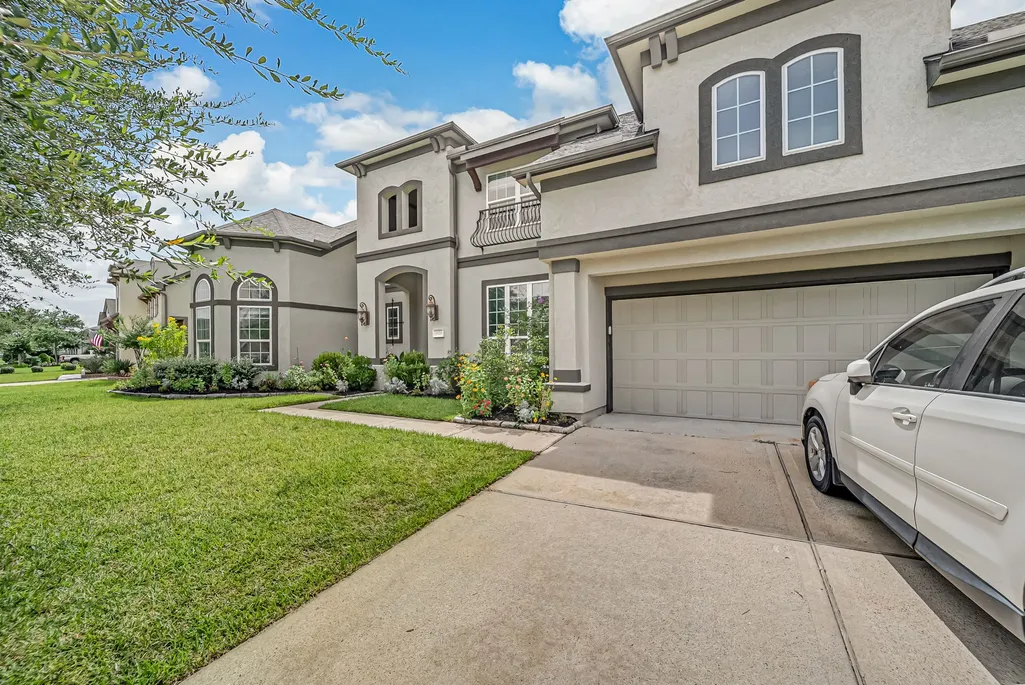
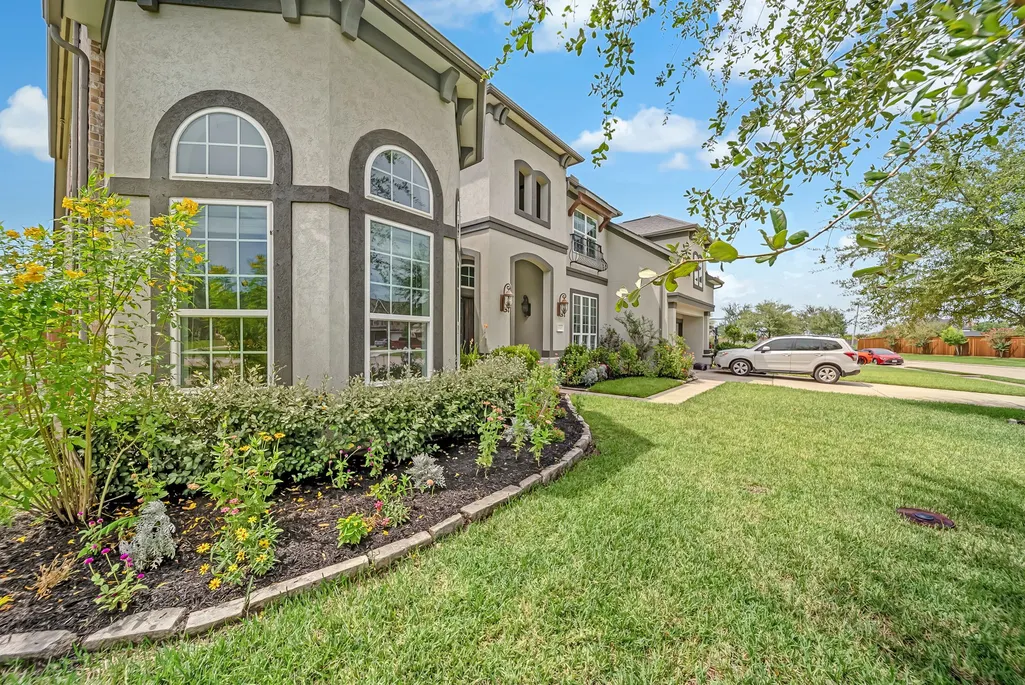
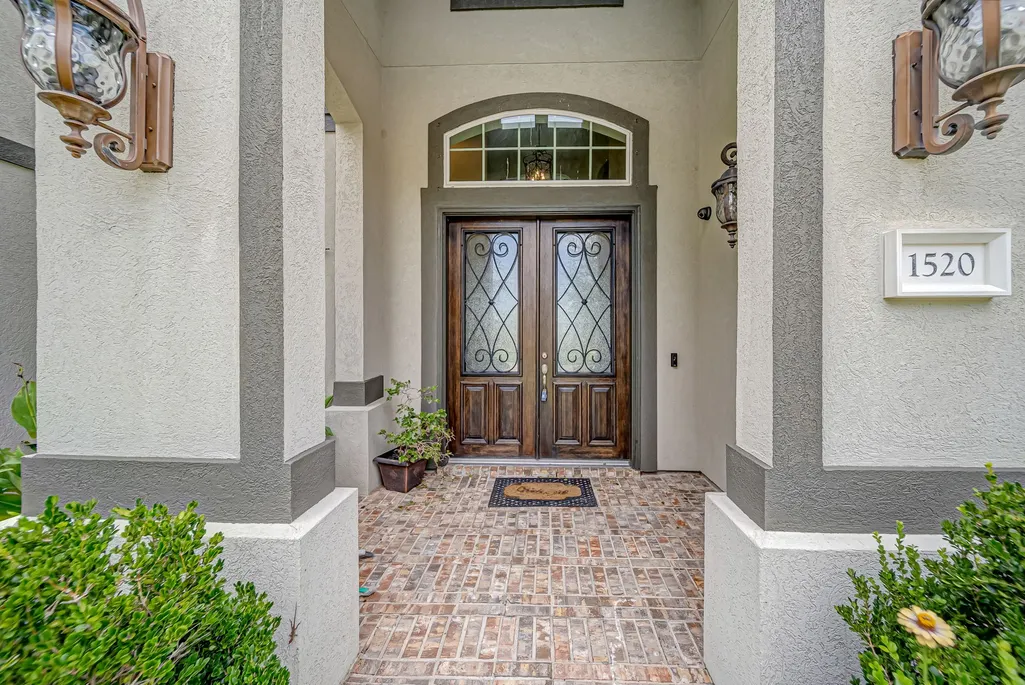
1520 Kaleta Pass Lane, League City, TX
Price
$ 910,000
Property Attributes
- MLS#49264782
- TypeSingle Family
- Listing Status Active
- CountyGalveston
- CityLeague City
- Area33 League City
- NeighborhoodHidden Lakes Sec 8 Ph I
- Zip77573
- Style
- Year Built2017
- Taxes$ 22065
- Price$ 910,000
- Bedrooms5
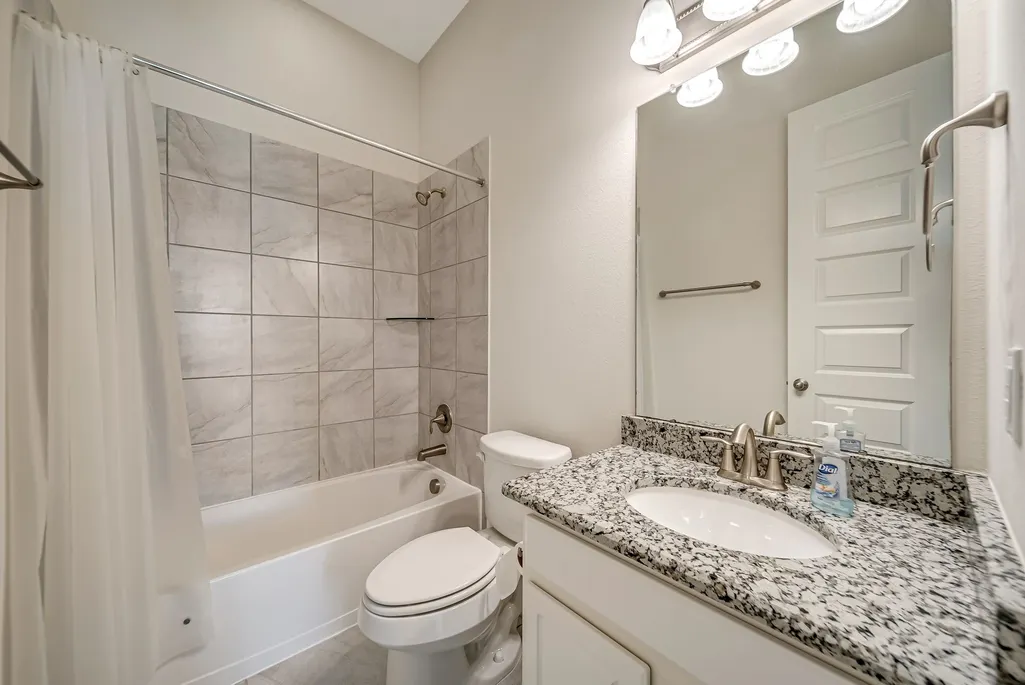
- Full Bathrooms4
- Half Bathrooms1
- Sqr Footage4777
- Lot Size0.3155 Acres
Data Source:
Houston Association of REALTORS® (HAR)
Property Description
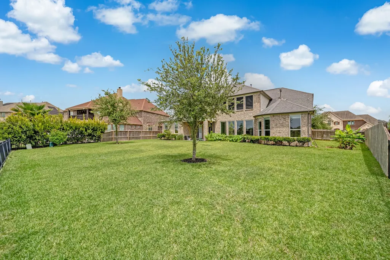
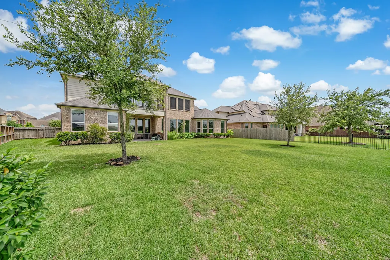
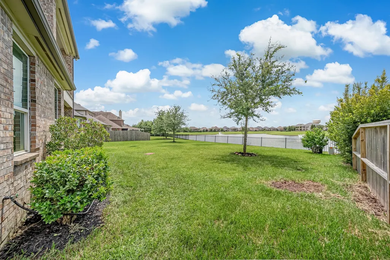
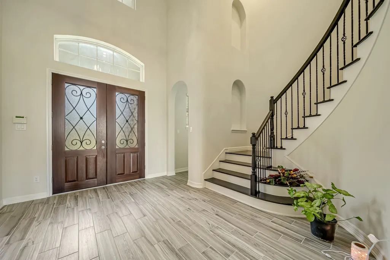
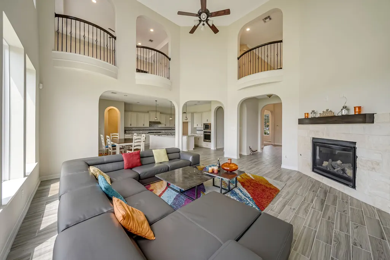
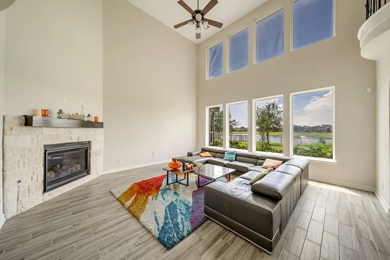
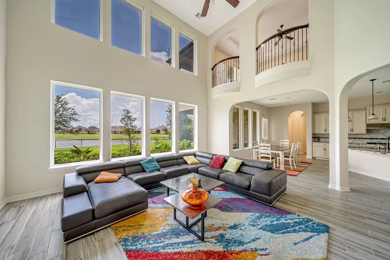
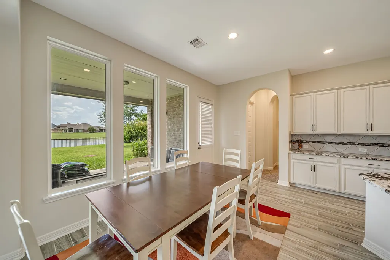
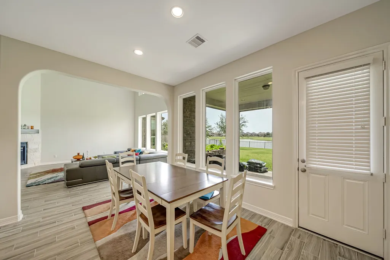
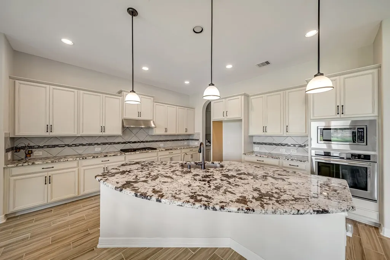
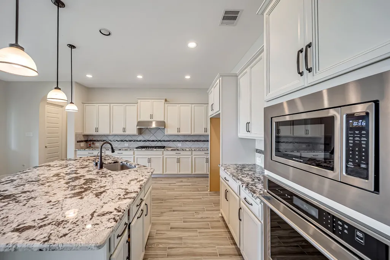
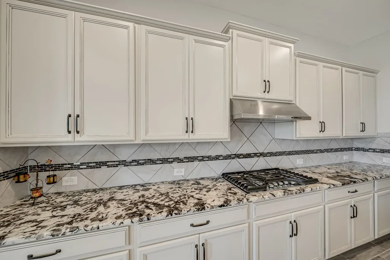
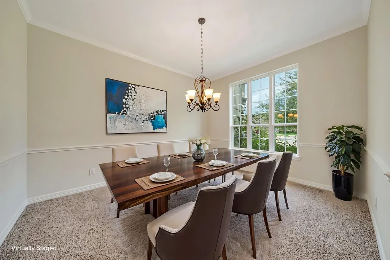
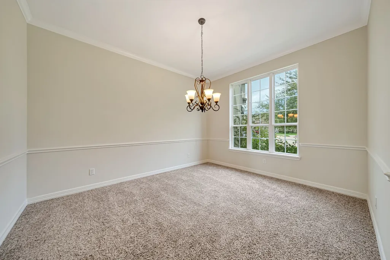
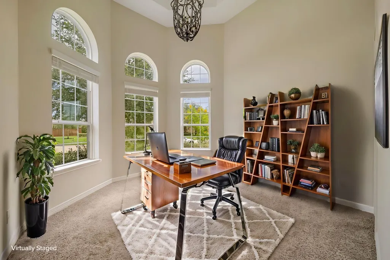
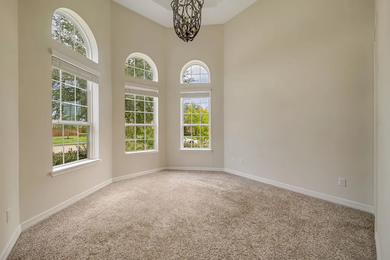
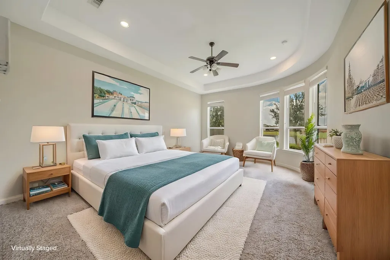
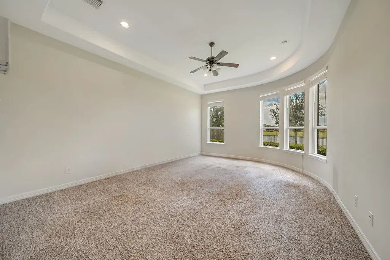
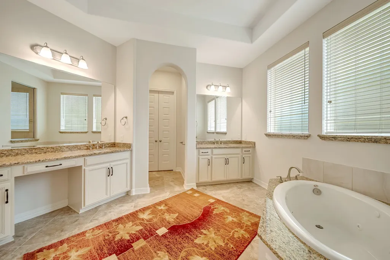
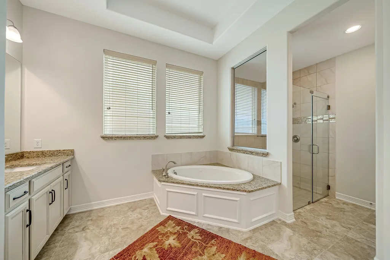
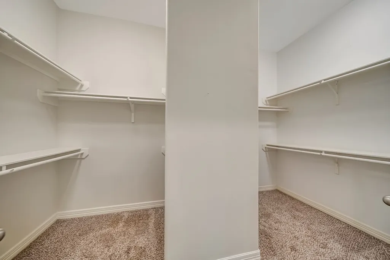
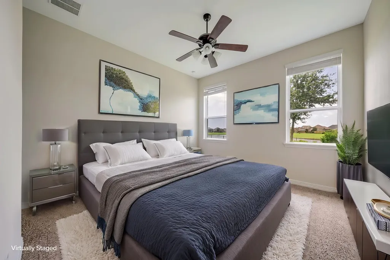
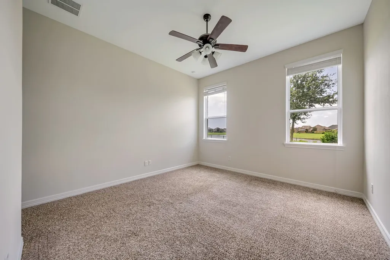
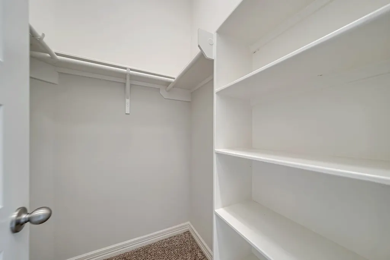
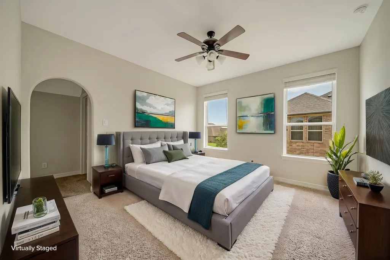
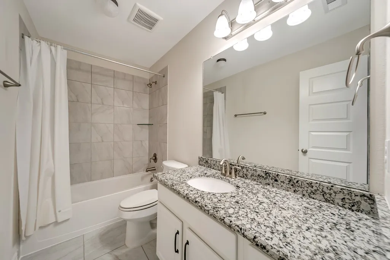
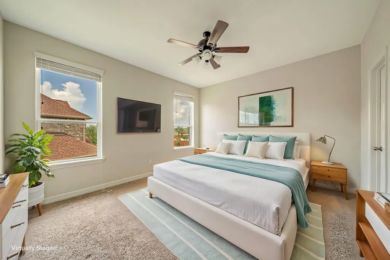
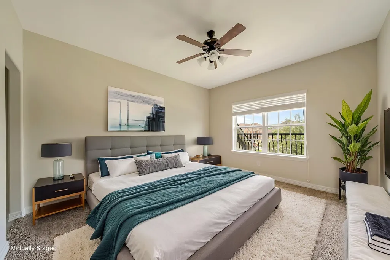
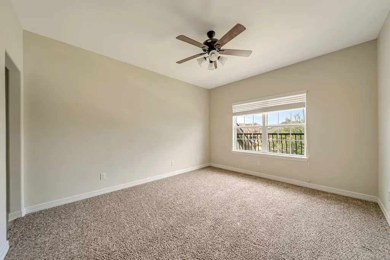
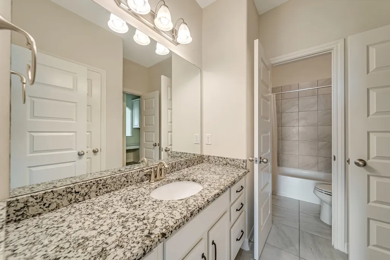
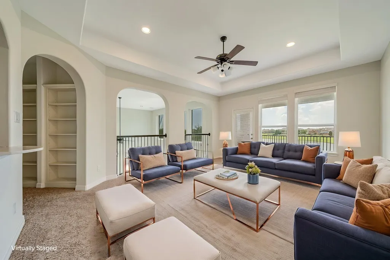
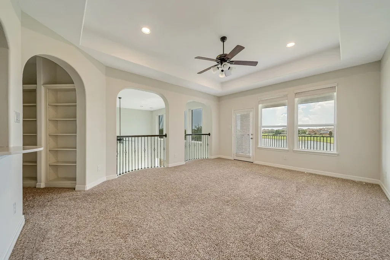
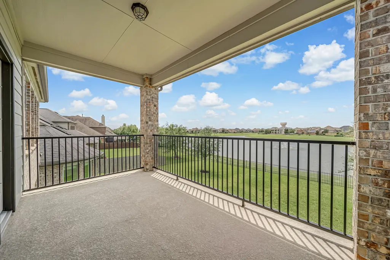
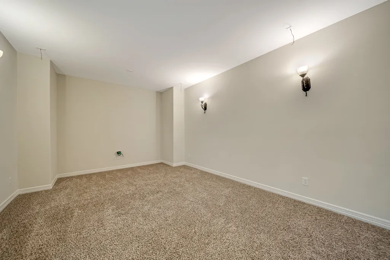
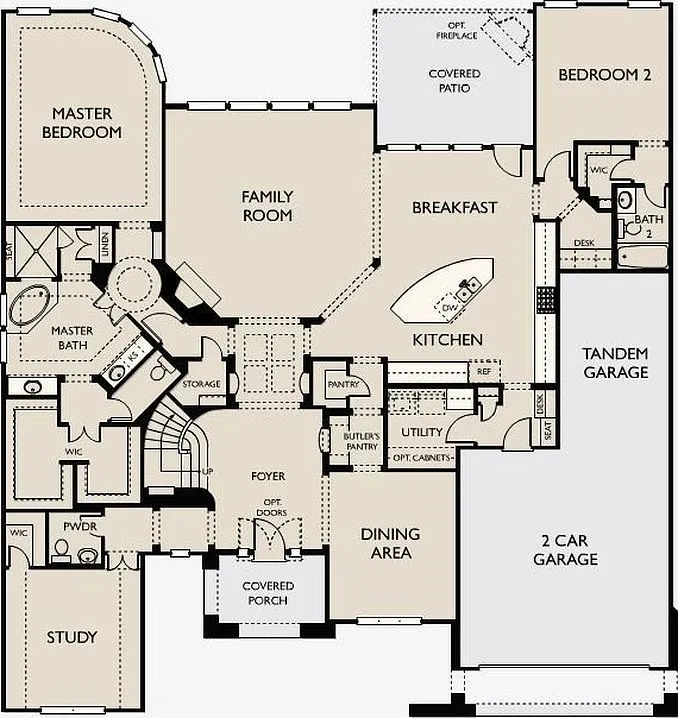
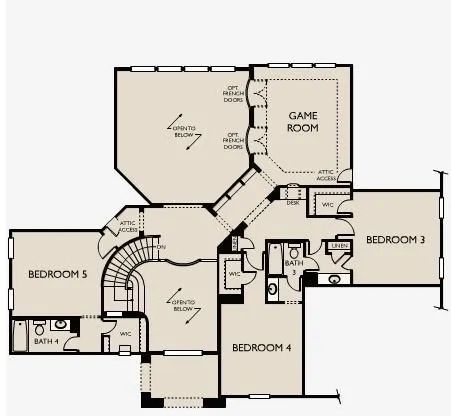
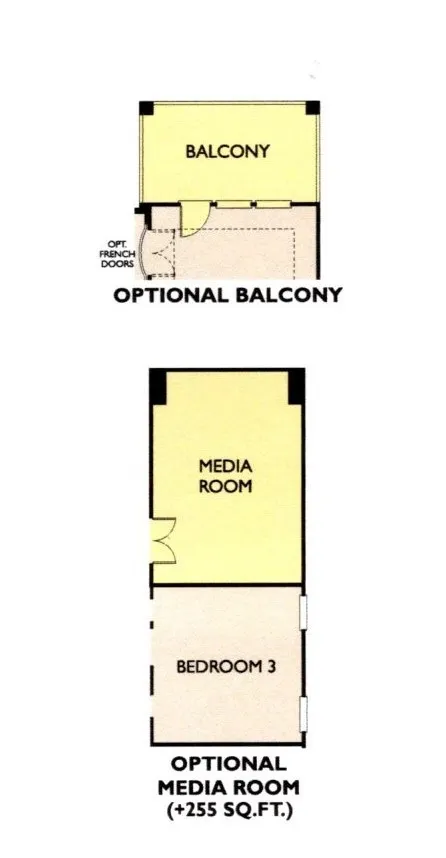
Spacious Ashton Woods Sedona residence offering approximately 4,700 square feet of thoughtfully designed living space. Two-story floor plan featuring an open-concept layout with a grand family room, gourmet island kitchen, breakfast area, formal dining room, private study/home office, game room, and media/flex room. The primary suite includes a spa-inspired bath and oversized walk-in closet. Generously sized secondary bedrooms with ample closet space. Covered rear patio, second-story deck, attached three-car garage, and abundant storage throughout. Situated on a premium lake-view homesite with an expansive backyard offering ample space for the addition of a custom pool while preserving outdoor living and entertaining areas. Enjoy breathtaking sunset views over the lake from the backyard, the elevated balcony, or even from the main living areas, creating a beautiful backdrop for everyday living and entertaining.
| Elementary School | Middle School | High School |
|---|---|---|
| GOFORTH ELEMENTARY SCHOOL Elementary School | BAYSIDE INTERMEDIATE SCHOOL Middle School | CLEAR FALLS HIGH SCHOOL High School |
| Price History | |
|---|---|
| 7/3/2026 | Listed $950,000 |
| 8/24/2026 | 4$910,000 |
General Features
| Country | US |
|---|---|
| Sewer | Public Sewer |
| Heating | Central,Gas |
| Cooling | Central Air,Electric,Zoned |
| Roof | Composition |
| Appliances | Dishwasher,Electric Oven,Gas Cooktop,Disposal,Microwave,ENERGY STAR Qualified Appliances |
| HOA Fee | 905 |
| Garage Spaces | 3 |
| Association Fee Includes | Clubhouse,Common Areas |
| Patio/Porch Features | Balcony,Covered,Deck,Patio |
| Architectural Style | Mediterranean |
| Pool Features | Association |
| Security Features | Prewired,Security System Owned,Smoke Detector(s) |
| Construction Materials | Brick,Cement Siding,Stucco,Wood Siding |
| Year Built | 2017 |
| View | Lake,Water |
| Stories Count | 2 |
| Levels | Two |
| Property Subtype | Detached |
| Tax Year | 2025 |
| Ownership | Full Ownership |
| Waterfront Features | Lake,Lake Front,Waterfront |
| Community Features | Community Pool,Curbs,Gutter(s) |
| Assoc Fee Paid Per | Annually |
| County | Galveston |
| New Construction | false |
| Property Type | Residential |
| Association Amenities | Clubhouse,Picnic Area,Playground,Park,Pool |
| HOA | true |
| Attached Garage | true |
| Energy Efficient | Appliances,Doors,Insulation,Lighting,Roof,Thermostat,Windows |
| Subdivision Name | Hidden Lakes Sec 8 Ph I |
| Facing Direction | Southeast |
| Garage Y/N | true |
| Green Indoor Air Quality | Ventilation |
| Total Rooms | 13 |
| Full Baths | 4 |
| Status | Active |
| Directions | From I-45 & SH 96 (League City Parkway): Take SH 96 eastbound. (5 miles) Turn right onto South Shore Blvd. Turn left onto Rapid Creek Lane. Turn left onto Kaleta Pass Lane. Proceed to 1520 Kaleta Pass Lane. Estimated time: 10–15 minutes. Or From SH 146 & SH 96 (League City Parkway): Take SH 96 westbound. 2-3 Miles Turn left onto South Shore Blvd. Turn left onto Rapid Creek Lane. Turn left onto Kaleta Pass Lane. Proceed to 1520 Kaleta Pass Lane. Estimated time: 8–12 minutes. |
| ModificationTimestamp | 2026-09-05T22:09:28.110-00:00 |
| High School | CLEAR FALLS HIGH SCHOOL |
| City | League City |
| Disclosures | Municipal Utility District Disclosure,Owner Is Listing Agent,Seller Disclosure |
| Association Name | Rise Management Team |
| High School District | 9 - Clear Creek |
| MLS Area | 33 |
| Lot Size Units | Square Feet |
| Elementary School | GOFORTH ELEMENTARY SCHOOL |
| Tax Annual Amount | 22065 |
| Middle/Junior High School | BAYSIDE INTERMEDIATE SCHOOL |
| MLS Area Minor | League City |
| Lease Considered Y/N | false |
| Builder Name | ASHTON WOODS |
| Standard Status | Active |
| Occupancy Type | Vacant |
| Middle/Junior School District | 9 - Clear Creek |
| Elementary School District | 9 - Clear Creek |
| Year Built Source | Owner |
| PostalCity | League City |
| Legal Description | HIDDEN LAKES SEC 8 PH 1 (2016) ABST 32 & 630, BLOCK 1, LOT 5 |
Interior Features
| Interior Amenities | Breakfast Bar,Balcony,Butler's Pantry,Double Vanity,Entrance Foyer,En Suite Bathroom,Full Bath on Main Level,Hollywood Bath,High Ceilings,Jetted Tub,Kitchen/Family Room Combo,Bath in Primary Bedroom,Marble Counters,Main Level Primary,Multiple Primary Suites,Pantry,Sitting Area in Primary,Split Bedrooms,Self-closing Drawers,Separate Shower,TwoBedroomsDown |
|---|---|
| Flooring | Carpet,Tile |
| Total Fireplaces | 1 |
| Fireplace Features | Gas Log |
| Air Conditioning Y/N | true |
| Heating Y/N | true |
| Window Features | Low-Emissivity Windows |
| Fireplace Y/N | true |
| Half Baths | 1 |
| Laundry Features | Washer Hookup,Electric Dryer Hookup,Gas Dryer Hookup |
| Total Bedrooms | 5 |
| Room Type | Breakfast Room/Nook,Dining Room,Entry/Foyer,Game Room,Guest Quarters,Living Room,Media Room,Office,Pantry,Utility Room,Half Bath,Sitting Room |
| LivingAreaSource | Appraiser |
| Total Baths | 5 |
| Bedrooms Possible | 5 |
Exterior Features
| Exterior Amenities | Balcony,Covered Patio,Deck,Fence,Sprinkler/Irrigation,Patio,Private Yard,Storm/Security Shutters |
|---|---|
| Fencing | Back Yard,Partial |
| Parking Features | Attached,Driveway,Garage,Garage Door Opener |
| Lot Features | Views,Waterfront,Pond on Lot |
| Water Source | Public |
| Lot Size Area | 13743 |
| Foundation Details | Slab |
| Building Area Total | 4777 |
| Lot Dimensions | 68.5 X 145 X 118 |
| Lot Size Acres | 0.3155 |
| Road Surface Type | Concrete |
| Lot Size Source | Appraiser |
| Waterfront Y/N | true |
| Door Features | Insulated Doors |
| Private Pool | false |
Amenities
- Foreclosure
- Views
- Short Sale
- New Construction
- Adult 55+
- Lease To Own
- No HOA Fees
- Furnished
- Primary On Main
- Air Conditioning
- Seller Finance
- Green
- Fixer Upper
- Horse
- Golf
- Fireplace
- Deck
- Garage
- Basement
- Pool
Property vs Single Family Average in 77573
Price
Taxes
Year Built
 The information being provided by Houston Association of REALTORS, Inc. is for the consumer's personal, non-commercial use and may not be used for any purpose other than to identify prospective properties consumers may be interested in purchasing. Any information relating to real estate for sale referenced on this web site comes from the Internet Data Exchange (IDX) program of the Houston Association of REALTORS, Inc. This web site may reference real estate listing(s) held by a brokerage firm other
 © 2026 Bryan College Station Regional Association of Realtors. All rights reserved. Information deemed to be reliable but not guaranteed. The data relating to real estate for sale on this website comes in part from the Broker Reciprocitysm Program. Real estate listings held by brokerage firms other than The Lauren Ashley Team are marked with the BR logo and detailed information about them includes the name of the listing brokers. Listing broker has attempted to offer accurate data, but buyers
