
Price Reduction
Address
6115 San Leon Drive, Dickinson, TX
Price
$ 575,000
Property Attributes
- MLS#57137231
- TypeSingle Family
- Listing Status Active
- CountyGalveston
- CityDickinson
- Area33 Texas City
- NeighborhoodHillman Villas
- Zip77539
- Style
- Year Built2024
- Taxes$ 10603
- Price$ 575,000
- Bedrooms3
- Full Bathrooms2
- Half Bathrooms0
- Sqr Footage2154
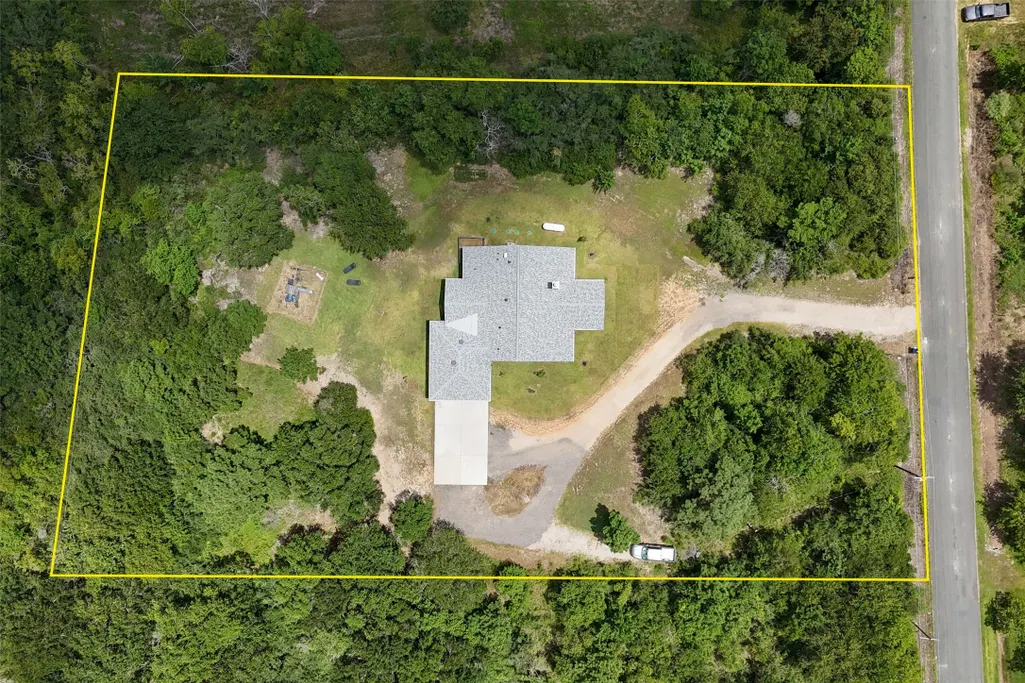
- Lot Size2 Acres
Data Source:
Houston Association of REALTORS® (HAR)
Property Description
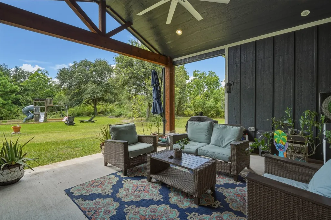
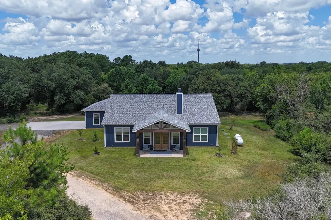
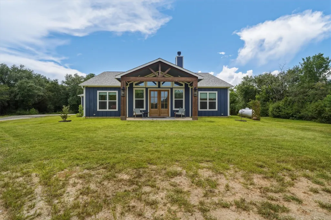
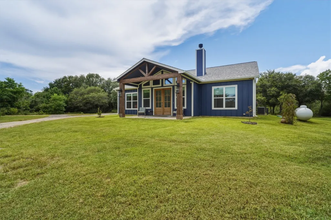
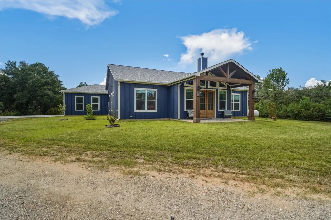
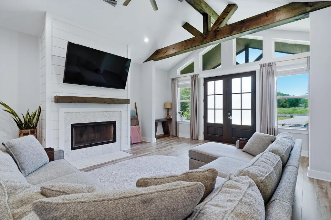
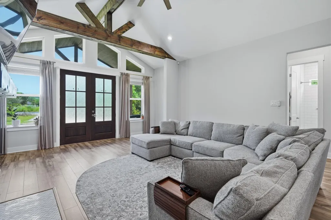
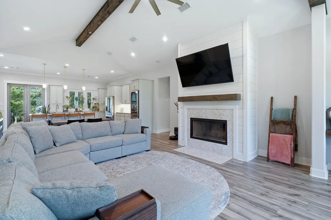
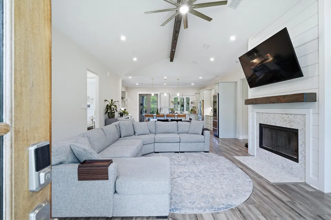
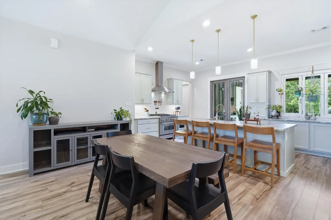
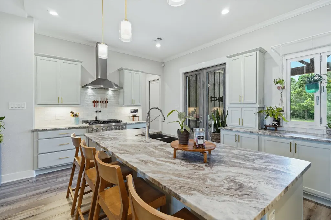
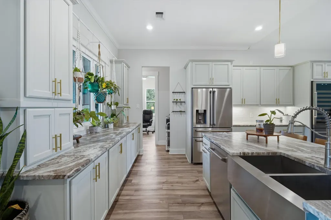
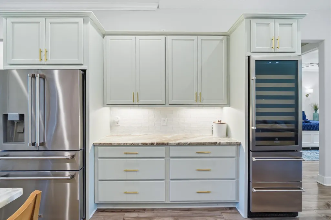
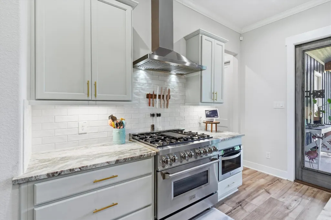
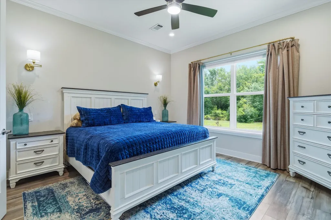
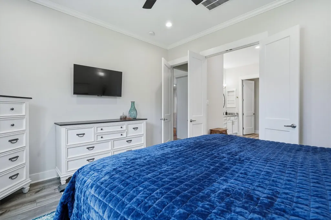
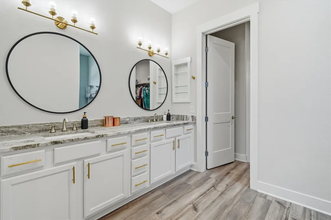
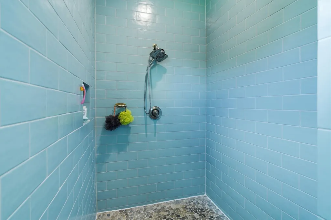
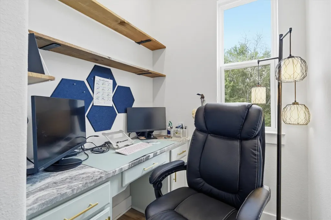
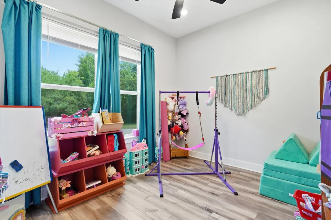
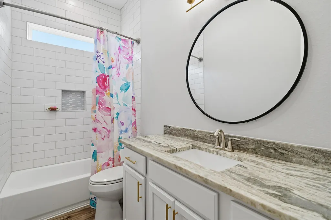
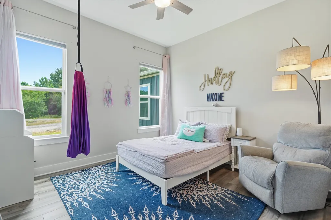
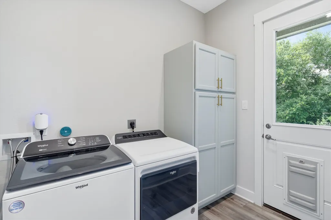
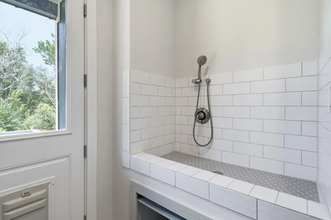
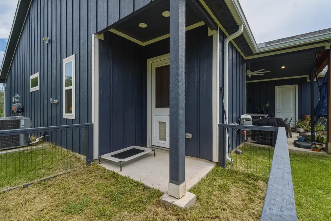
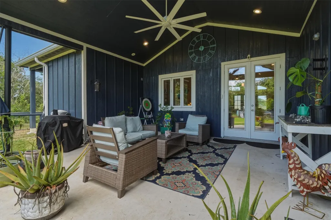
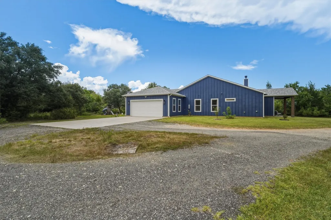
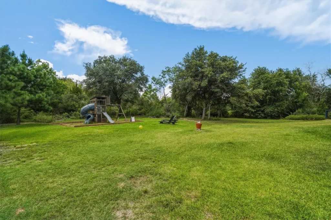
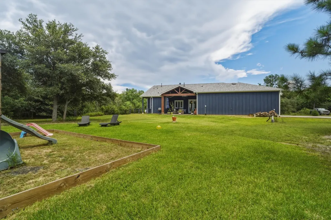
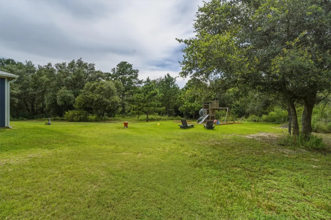
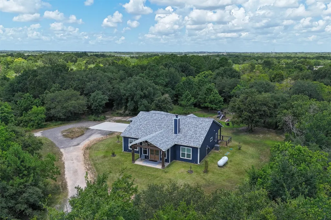
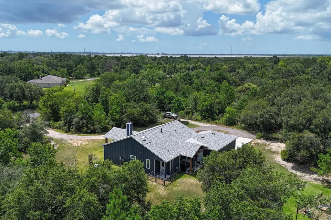
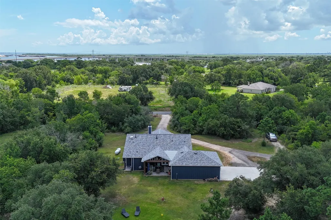
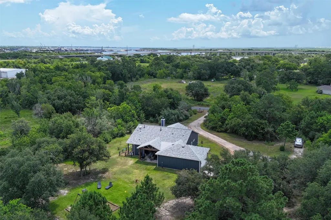
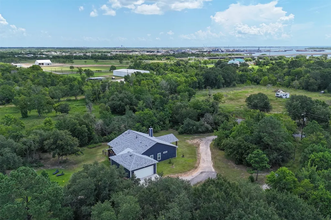
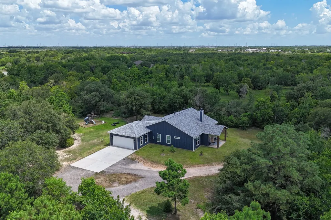
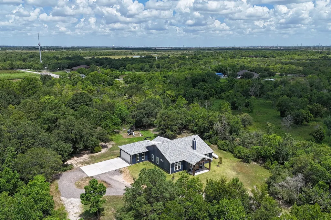
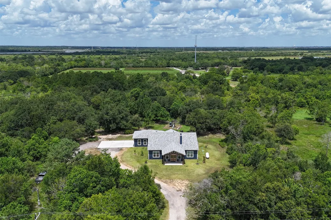
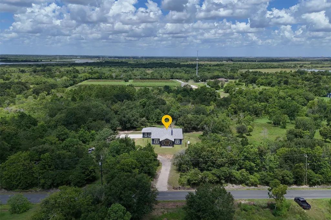
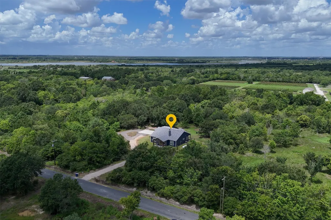
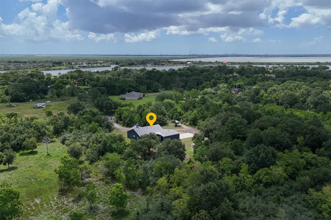
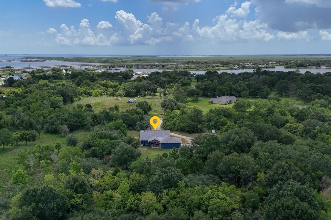
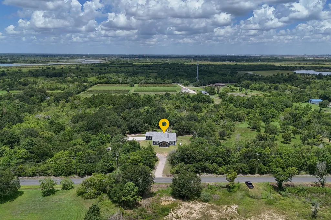
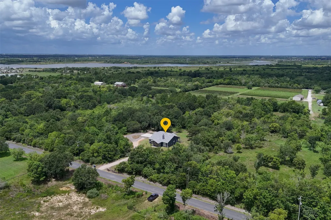
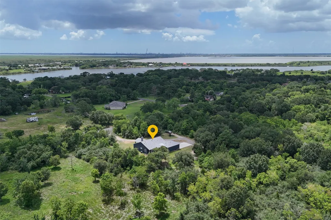
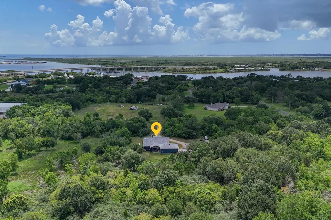
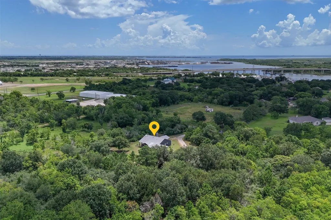
Modern coastal living in this beautifully crafted 2024 home situated on 2 private acres in Dickinson*Open floor plan, soaring ceilings & abundant natural light*Upgraded custom cabinetry, leathered granite, luxury appliances & a dedicated wine/beverage refrigerator elevate the kitchen, while floor-to-ceiling tiled showers provide a spa-like feel in the bathrooms*The thoughtfully designed laundry room includes a convenient dog wash station & walk out dog run*Expansive accordion glass window opens to a large covered patio, creating seamless indoor & outdoor living*Backing to picturesque forest & orchards, the property offers exceptional privacy & peaceful views*Additional highlights include gas fireplace, beams, window coverings, playset, fully sodded front & back yards, with an RV hookup, making this move-in-ready property the perfect blend of luxury, function, & tranquility*Well & Septic*home/area has never flooded*Close to public boat ramps*NO HOA, NO MUD taxes!
| Elementary School | Middle School | High School |
|---|---|---|
| SAN LEON ELEMENTARY SCHOOL Elementary School | JOHN AND SHAMARION BARBER MIDDLE SCHOOL Middle School | DICKINSON HIGH SCHOOL High School |
| Price History | |
|---|---|
| 8/4/2026 | Listed $600,000 |
| 8/12/2026 | 2$585,000 |
| 9/2/2026 | 2$575,000 |
General Features
| Country | US |
|---|---|
| Sewer | Septic Tank |
| Heating | Central,Gas |
| Cooling | Central Air,Electric |
| Roof | Composition |
| Appliances | Dishwasher,Disposal,Gas Oven,Gas Range,Microwave,Wine Refrigerator |
| Garage Spaces | 2 |
| Patio/Porch Features | Covered,Deck,Patio,Porch |
| Architectural Style | Traditional |
| Security Features | Smoke Detector(s) |
| Construction Materials | Cement Siding,Wood Siding |
| Year Built | 2024 |
| Stories Count | 1 |
| Levels | One |
| Property Subtype | Detached |
| Tax Year | 2025 |
| County | Galveston |
| New Construction | false |
| Property Type | Residential |
| Attached Garage | true |
| Subdivision Name | Hillman Villas |
| Facing Direction | East |
| Garage Y/N | true |
| Total Rooms | 7 |
| Full Baths | 2 |
| Status | Active |
| Directions | From FM 517 E turn right onto Bowerman Dr. Turn left onto Avenue U. Turn right onto San Leon Drive. Home will be on the right. |
| ModificationTimestamp | 2026-09-02T18:48:42.343-00:00 |
| High School | DICKINSON HIGH SCHOOL |
| City | Dickinson |
| Disclosures | Seller Disclosure |
| High School District | 17 - Dickinson |
| MLS Area | 33 |
| Lot Size Units | Square Feet |
| Elementary School | SAN LEON ELEMENTARY SCHOOL |
| Tax Annual Amount | 10603 |
| Middle/Junior High School | JOHN AND SHAMARION BARBER MIDDLE SCHOOL |
| MLS Area Minor | Texas City |
| Lease Considered Y/N | false |
| Virtual Tour | https://youtu.be/ERVtM7Ekwow?si=ZZBbLIuWYI8Z9dFW |
| Builder Name | White Rock Custom Homes |
| Standard Status | Active |
| Middle/Junior School District | 17 - Dickinson |
| Elementary School District | 17 - Dickinson |
| Year Built Source | Public Records |
| PostalCity | Dickinson |
| Legal Description | LOT C HILLMAN VILLAS (2022) ABST 10 |
Interior Features
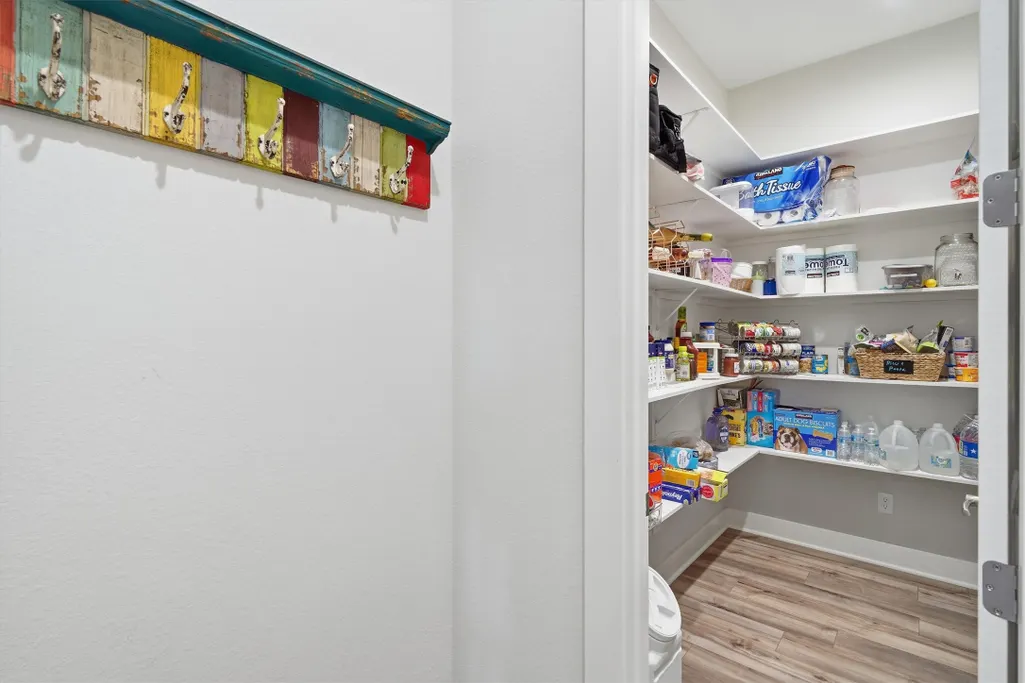
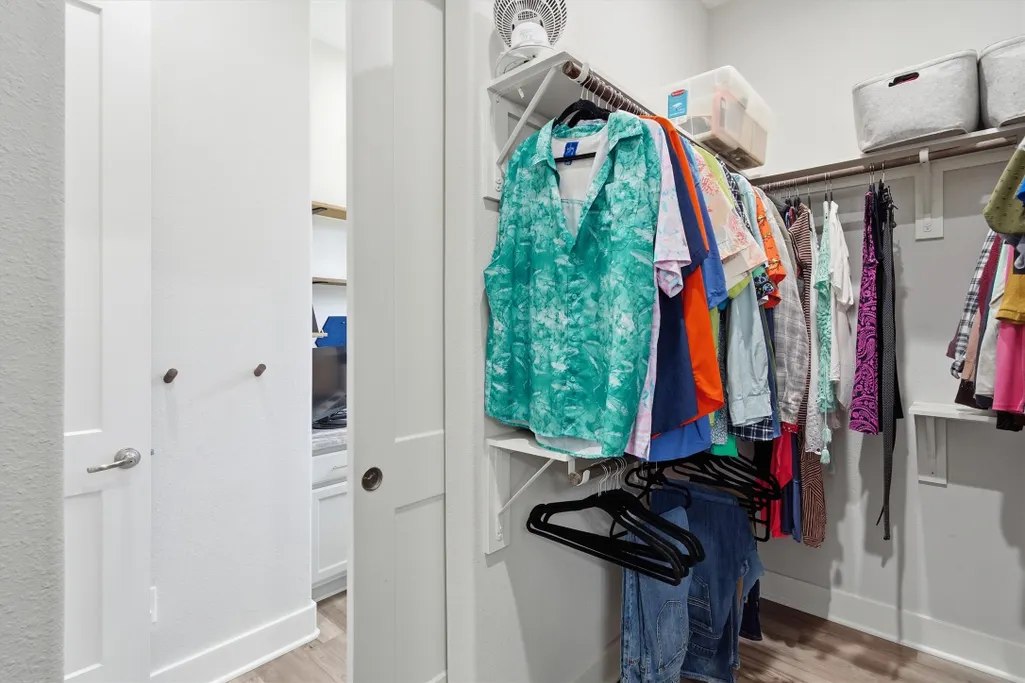
| Interior Amenities | All Bedrooms Down,Breakfast Bar,Crown Molding,Double Vanity,Entrance Foyer,En Suite Bathroom,Granite Counters,High Ceilings,Kitchen Island,Kitchen/Family Room Combo,Main Level Primary,Pots & Pan Drawers,Pantry,Split Bedrooms,Separate Shower,Vaulted Ceiling(s),Walk-In Pantry,Walk-In Closet(s),Window Treatments,Ceiling Fan(s),Kitchen/Dining Combo |
|---|---|
| Flooring | Plank,Tile,Vinyl |
| Total Fireplaces | 1 |
| Fireplace Features | Gas |
| Air Conditioning Y/N | true |
| Heating Y/N | true |
| Window Features | Window Coverings |
| Fireplace Y/N | true |
| Total Bedrooms | 3 |
| Room Type | Dining Room,Entry/Foyer,Kitchen,Living Room,Office,Utility Room |
| LivingAreaSource | Appraiser |
| Total Baths | 2 |
Exterior Features
| Exterior Amenities | Covered Patio,Deck,Paved Driveway,Porch,Patio,Private Yard |
|---|---|
| Parking Features | Attached,Circular Driveway,Driveway,Garage,Garage Door Opener,Oversized,RV Access/Parking |
| Lot Features | Cleared,Side Yard |
| Water Source | Well |
| Lot Size Area | 87120 |
| Foundation Details | Slab |
| Building Area Total | 2154 |
| Lot Size Acres | 2 |
| Lot Size Source | Appraiser |
| Private Pool | false |
Amenities
- Foreclosure
- Views
- Short Sale
- New Construction
- Adult 55+
- Lease To Own
- No HOA Fees
- Furnished
- Primary On Main
- Air Conditioning
- Seller Finance
- Green
- Fixer Upper
- Horse
- Golf
- Fireplace
- Deck
- Garage
- Basement
- Pool
Property vs Single Family Average in 77539
Price
Taxes
Year Built
 The information being provided by Houston Association of REALTORS, Inc. is for the consumer's personal, non-commercial use and may not be used for any purpose other than to identify prospective properties consumers may be interested in purchasing. Any information relating to real estate for sale referenced on this web site comes from the Internet Data Exchange (IDX) program of the Houston Association of REALTORS, Inc. This web site may reference real estate listing(s) held by a brokerage firm other
 © 2026 Bryan College Station Regional Association of Realtors. All rights reserved. Information deemed to be reliable but not guaranteed. The data relating to real estate for sale on this website comes in part from the Broker Reciprocitysm Program. Real estate listings held by brokerage firms other than The Lauren Ashley Team are marked with the BR logo and detailed information about them includes the name of the listing brokers. Listing broker has attempted to offer accurate data, but buyers
