
New Construction - Eco Friendly
Address
2717 Nova Beach Drive, Texas City, TX
Price
$ 425,353
Property Attributes
- MLS#63064263
- TypeSingle Family
- Listing Status Active
- CountyGalveston
- CityTexas City
- Area33 Texas City
- NeighborhoodLago Mar
- Zip77568
- Style
- Year Built2026
- Taxes$ 1570
- Price$ 425,353
- Bedrooms4
- Full Bathrooms3
- Half Bathrooms0
- Sqr Footage2264
- Lot Size0.1822 Acres
Data Source:
Houston Association of REALTORS® (HAR)
Property Description
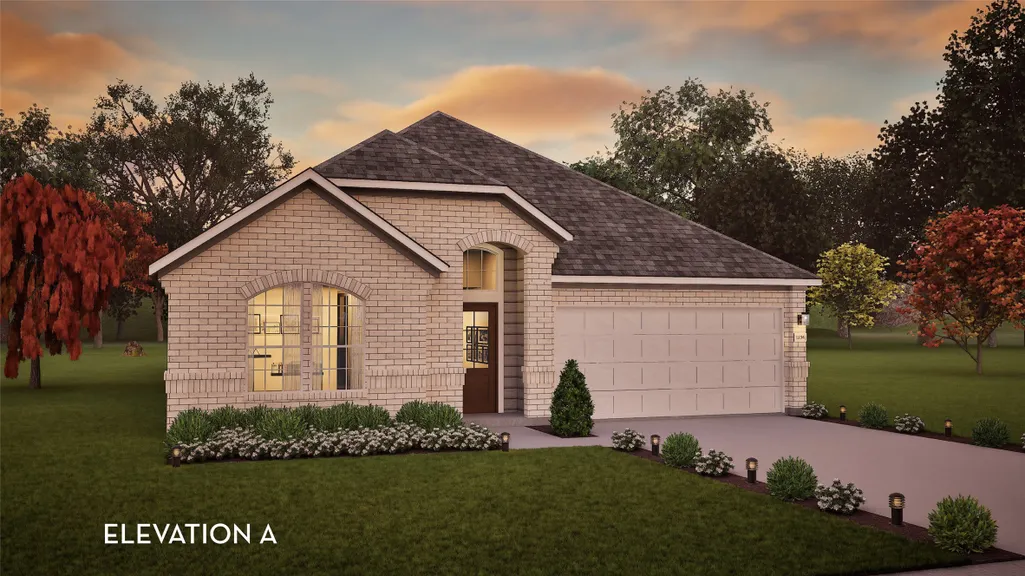
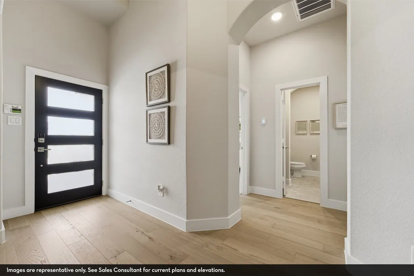
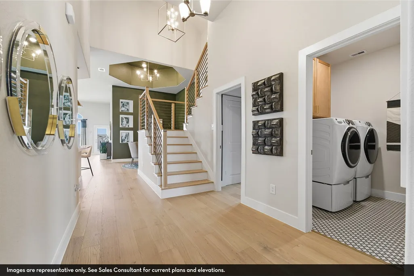
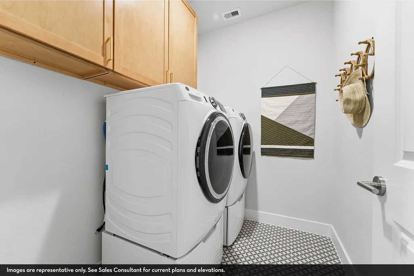
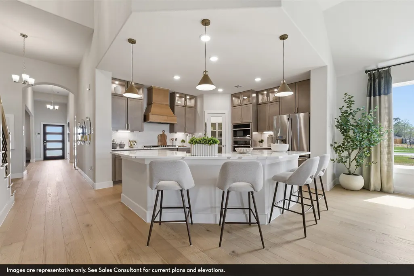
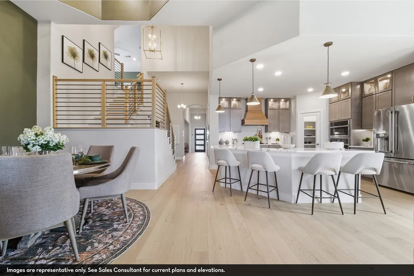
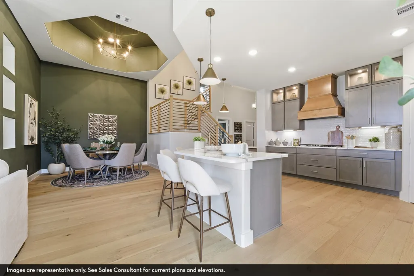
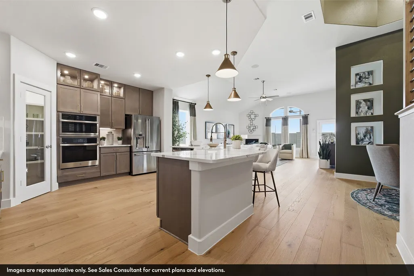
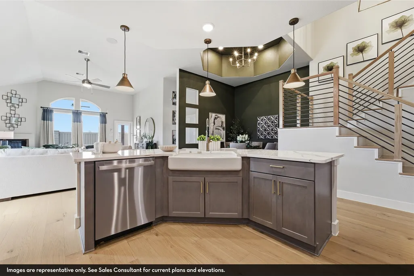
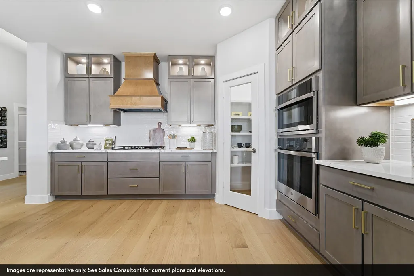
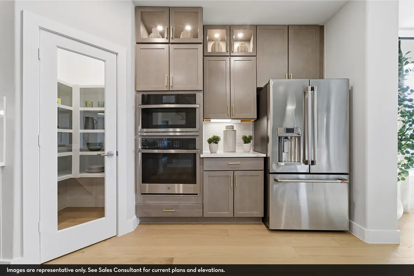
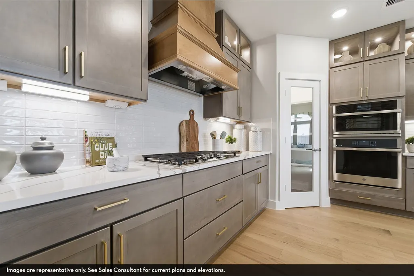
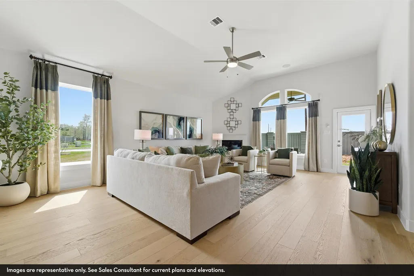
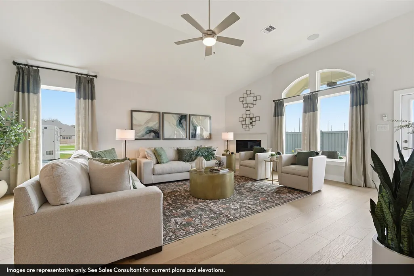
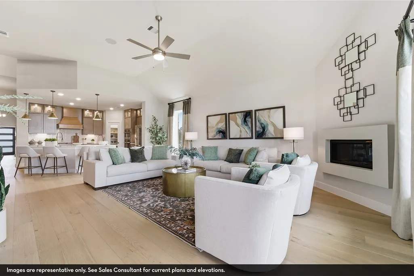
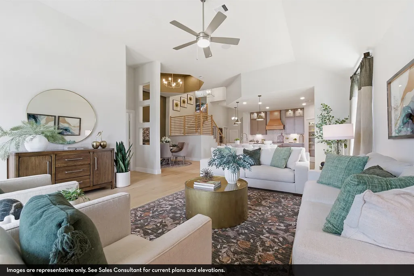
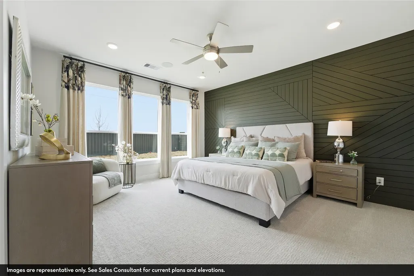
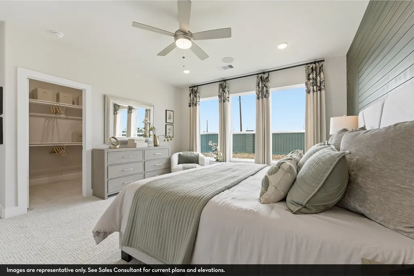
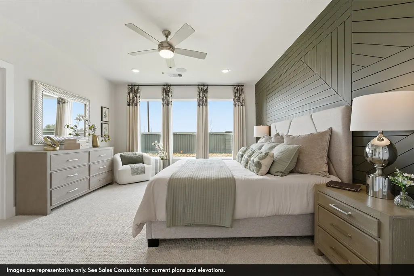
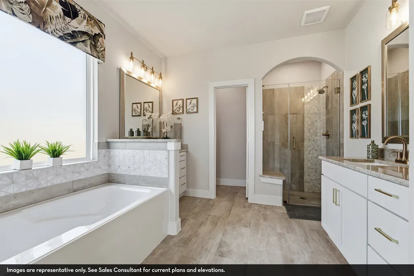
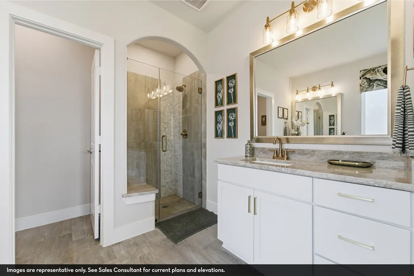
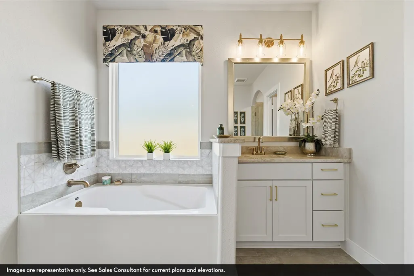
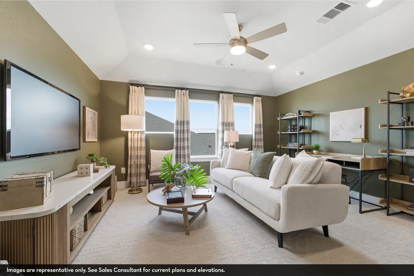
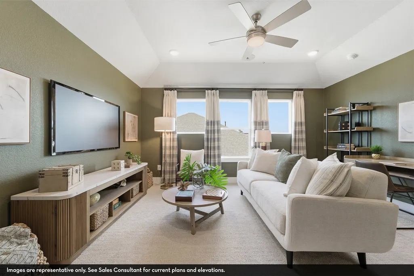
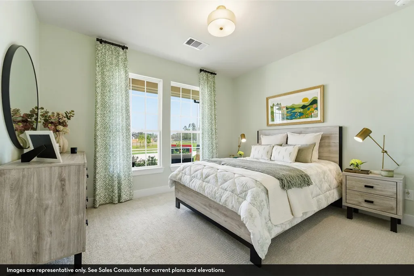
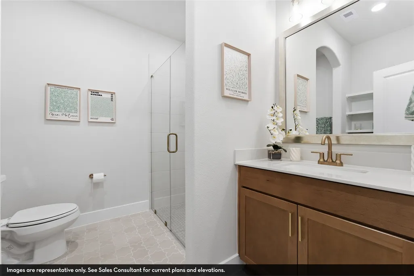
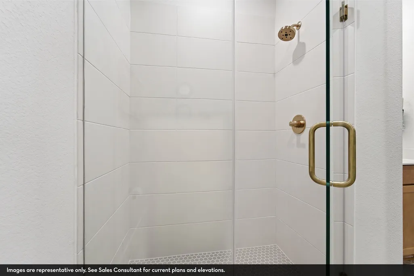
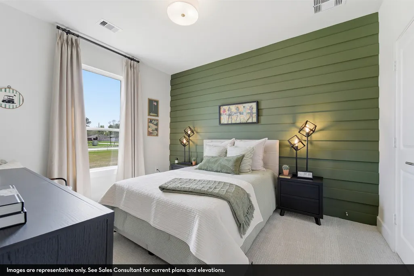
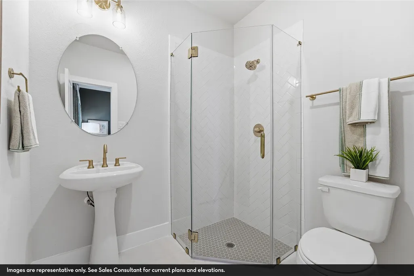
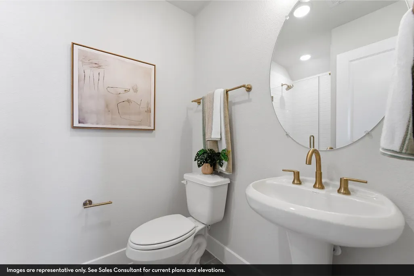
The captivating Glenwood is the perfect plan most any family lifestyle. This uniquely-designed three-bed, two-bath home greets you with a long foyer area leading to the second and third bedrooms, with the secondary full bath residing between the two bedrooms. Also in the foyer is access to your walk-in utility room and entry to your spacious two-car garage with an extra nook for storage inside that you can turn into a third bathroom, if you would like. Need more room to store tools, supplies, holiday decorations, or even a third car? Opt to swap your standard two-car garage for a two-and a half or three-car garage!
| Elementary School | Middle School | High School |
|---|---|---|
| LOBIT ELEMENTARY SCHOOL Elementary School | LOBIT MIDDLE SCHOOL Middle School | DICKINSON HIGH SCHOOL High School |
| Price History | |
|---|---|
| 9/8/2026 | Listed $425,353 |
General Features
| Country | US |
|---|---|
| Sewer | Public Sewer |
| Heating | Central,Electric,Gas |
| Cooling | Central Air,Electric |
| Roof | Composition |
| Appliances | Dishwasher,Electric Oven,Gas Cooktop,Disposal,Microwave,Oven,ENERGY STAR Qualified Appliances,Tankless Water Heater |
| HOA Fee | 1300 |
| Garage Spaces | 3 |
| Association Fee Includes | Clubhouse,Other,Recreation Facilities |
| Patio/Porch Features | Covered,Deck,Patio,Porch |
| Architectural Style | Traditional |
| Pool Features | Association |
| Security Features | Prewired,Security System Owned,Smoke Detector(s) |
| Construction Materials | Brick,Cement Siding |
| Year Built | 2026 |
| Stories Count | 1 |
| Levels | One |
| Property Subtype | Detached |
| Tax Year | 2025 |
| Community Features | Community Pool,Master Planned Community,Curbs |
| Assoc Fee Paid Per | Annually |
| County | Galveston |
| New Construction | true |
| Property Type | Residential |
| Association Amenities | Beach Rights,Basketball Court,Beach Access,Clubhouse,Dog Park,Fitness Center,Meeting/Banquet/Party Room,Party Room,Picnic Area,Playground,Pickleball,Park,Pool,Security,Trail(s),Guard |
| HOA | true |
| Attached Garage | true |
| Energy Efficient | Appliances,Doors,Exposure/Shade,HVAC,Insulation,Lighting,Thermostat,Water Heater,Windows |
| Subdivision Name | Lago Mar |
| Facing Direction | East |
| Garage Y/N | true |
| Green Indoor Air Quality | Ventilation |
| Total Rooms | 7 |
| Full Baths | 3 |
| Status | Active |
| Directions | Take 45 South towards Galveston. Exit 17 toward Holland Rd. Stay on the Feeder Rd and pass Bucees & the Tanger Outlets. Turn right onto Lago Mar Blvd at community entrance. At the traffic light on Crystal View turn right. 13233 Golden Isle Drive. |
| ModificationTimestamp | 2026-09-09T09:21:58.493-00:00 |
| High School | DICKINSON HIGH SCHOOL |
| City | Texas City |
| Disclosures | Municipal Utility District Disclosure |
| Association Name | Associa - PMG Houston |
| High School District | 17 - Dickinson |
| MLS Area | 33 |
| Lot Size Units | Square Feet |
| Green Building Verification Type | ENERGY STAR Certified Homes,HERS Index Score |
| Elementary School | LOBIT ELEMENTARY SCHOOL |
| Tax Annual Amount | 1570 |
| Middle/Junior High School | LOBIT MIDDLE SCHOOL |
| Property Condition | Under Construction |
| MLS Area Minor | Texas City |
| Lease Considered Y/N | false |
| Virtual Tour | https://my.matterport.com/show/?m=dX9bGEPGwzs |
| Builder Name | CastleRock Communities |
| Standard Status | Active |
| Middle/Junior School District | 17 - Dickinson |
| Elementary School District | 17 - Dickinson |
| Year Built Source | Builder |
| PostalCity | Texas City |
| Legal Description | LOT 15 BLK 3 LAGO MAR POD 8 SEC 7 (2023) ABST 11 |
Interior Features
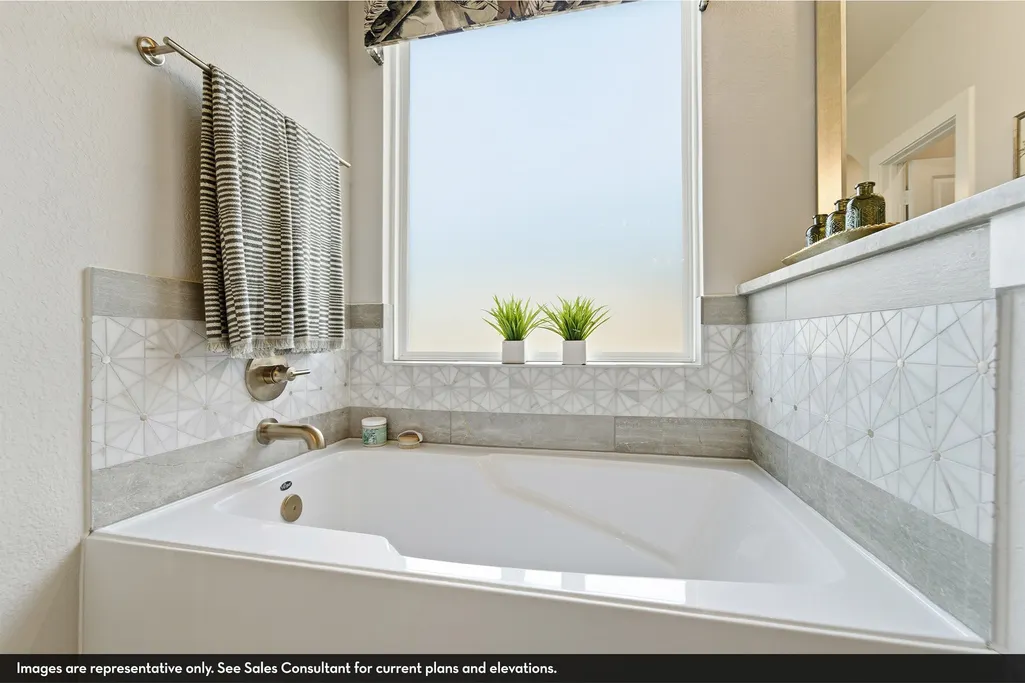
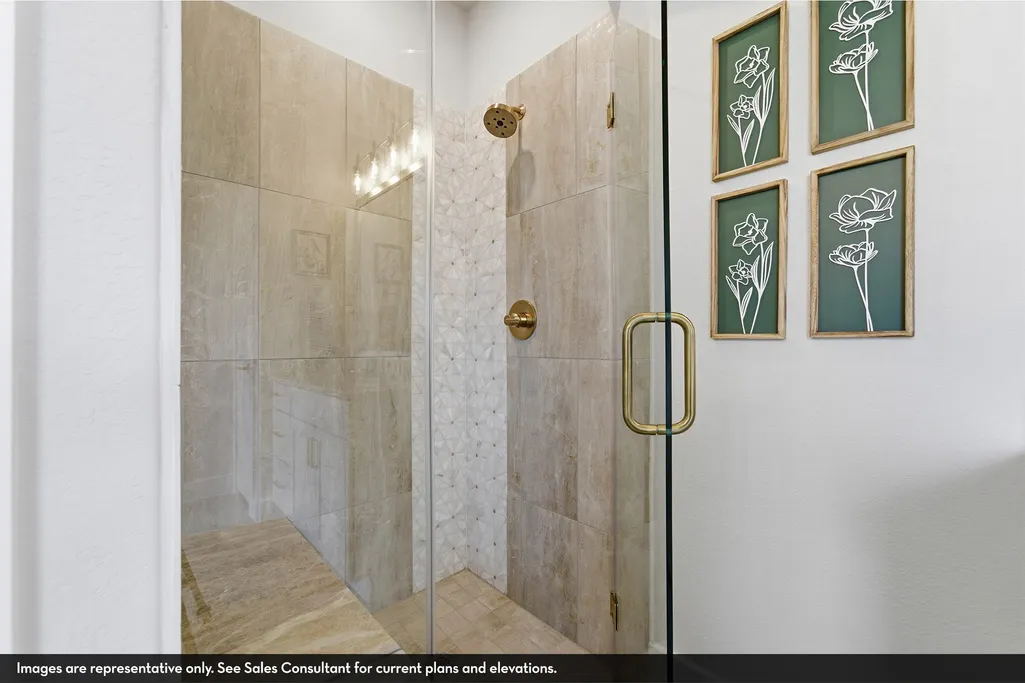
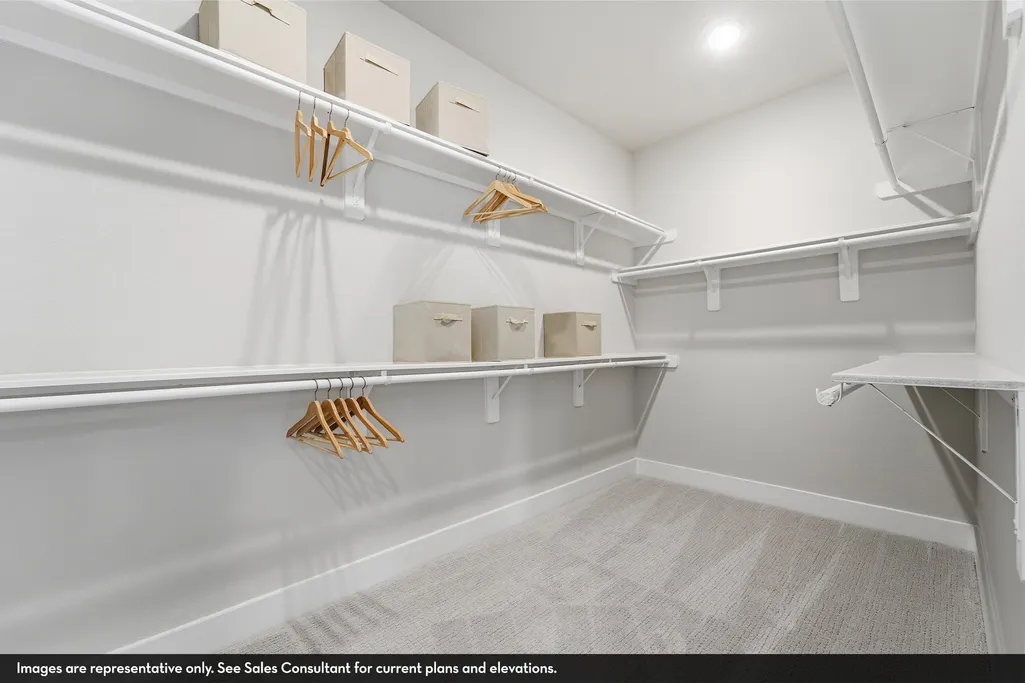
| Interior Amenities | All Bedrooms Down,Breakfast Bar,Double Vanity,Entrance Foyer,En Suite Bathroom,Granite Counters,High Ceilings,Kitchen Island,Kitchen/Family Room Combo,Marble Counters,Pantry,Quartz Counters,Separate Shower,Tub Shower,Walk-In Pantry,Walk-In Closet(s),Window Treatments,Ceiling Fan(s),Kitchen/Dining Combo,Living/Dining Room,Programmable Thermostat |
|---|---|
| Flooring | Carpet,Plank,Tile,Vinyl |
| Air Conditioning Y/N | true |
| Heating Y/N | true |
| Window Features | Low-Emissivity Windows,Window Coverings |
| Laundry Features | Washer Hookup,Electric Dryer Hookup |
| Total Bedrooms | 4 |
| Room Type | Entry/Foyer,Family Room,Kitchen,Living Room |
| LivingAreaSource | Builder |
| Total Baths | 3 |
Exterior Features
| Exterior Amenities | Covered Patio,Fence,Paved Driveway,Porch,Patio,Private Yard |
|---|---|
| Fencing | Back Yard |
| Parking Features | Attached,Driveway,Garage,Golf Cart Garage,Garage Door Opener,Oversized |
| Lot Features | Subdivision,Pond on Lot |
| Water Source | Public |
| Lot Size Area | 7938 |
| Foundation Details | Slab |
| Building Area Total | 2264 |
| Lot Size Acres | 0.1822 |
| Road Surface Type | Concrete |
| Lot Size Source | Survey |
| Door Features | Insulated Doors |
| Private Pool | false |
Amenities
- Foreclosure
- Views
- Short Sale
- New Construction
- Adult 55+
- Lease To Own
- No HOA Fees
- Furnished
- Primary On Main
- Air Conditioning
- Seller Finance
- Green
- Fixer Upper
- Horse
- Golf
- Fireplace
- Deck
- Garage
- Basement
- Pool
Property vs Single Family Average in 77568
Price
Taxes
Year Built
 The information being provided by Houston Association of REALTORS, Inc. is for the consumer's personal, non-commercial use and may not be used for any purpose other than to identify prospective properties consumers may be interested in purchasing. Any information relating to real estate for sale referenced on this web site comes from the Internet Data Exchange (IDX) program of the Houston Association of REALTORS, Inc. This web site may reference real estate listing(s) held by a brokerage firm other
 © 2026 Bryan College Station Regional Association of Realtors. All rights reserved. Information deemed to be reliable but not guaranteed. The data relating to real estate for sale on this website comes in part from the Broker Reciprocitysm Program. Real estate listings held by brokerage firms other than The Lauren Ashley Team are marked with the BR logo and detailed information about them includes the name of the listing brokers. Listing broker has attempted to offer accurate data, but buyers
