
New Construction
Address
303 Pelican Street, Magnolia, TX
Price
$ 750,000
Property Attributes
- MLS#78012378
- TypeSingle Family
- Listing Status Active
- CountyMontgomery
- CityMagnolia
- Area15 Magnolia/1488 West
- NeighborhoodClear Creek Forest
- Zip77355
- Style
- Year Built2026
- Taxes$ 667
- Price$ 750,000
- Bedrooms4
- Full Bathrooms3
- Half Bathrooms1
- Sqr Footage3301
- Lot Size1.0331 Acres
Data Source:
Houston Association of REALTORS® (HAR)
Property Description
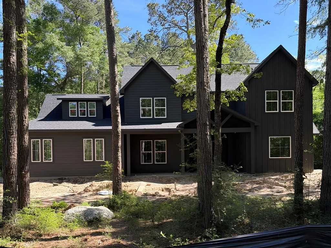
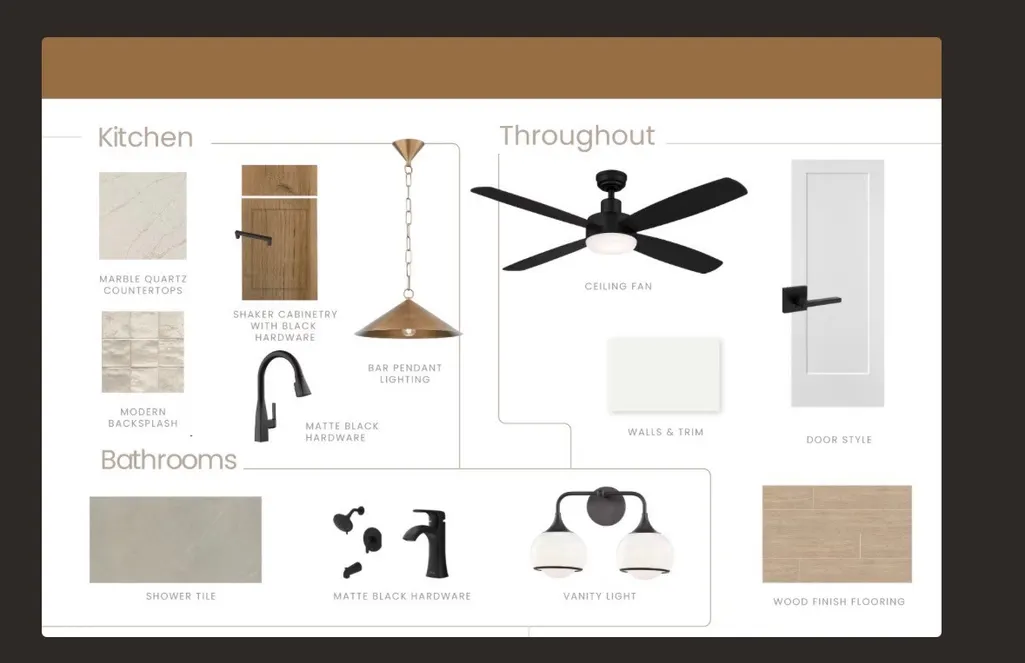
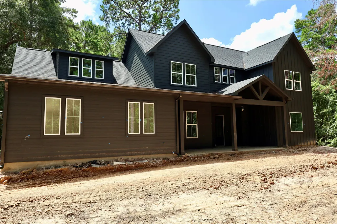
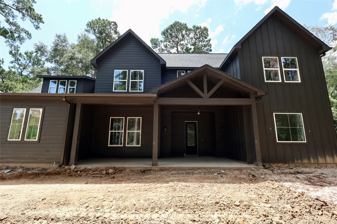
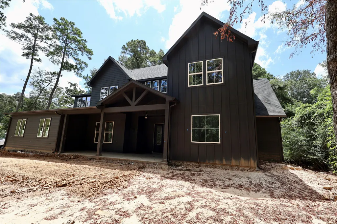
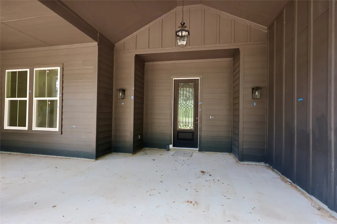
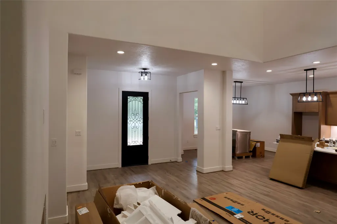
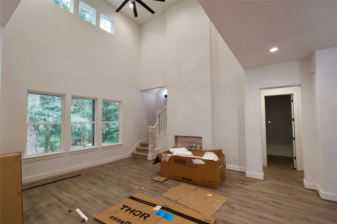
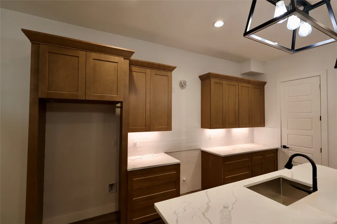
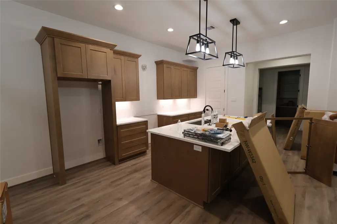
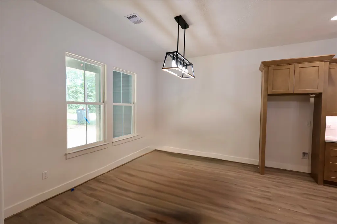
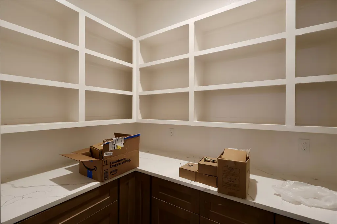
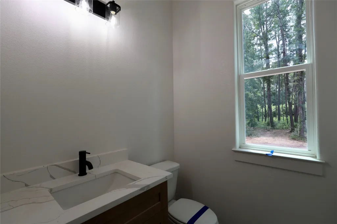
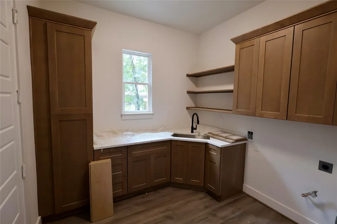
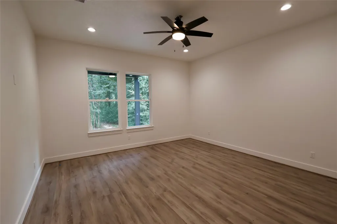
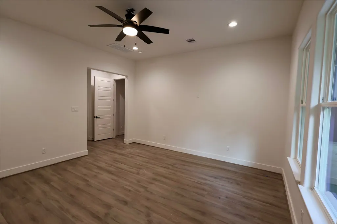
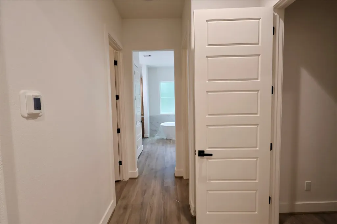
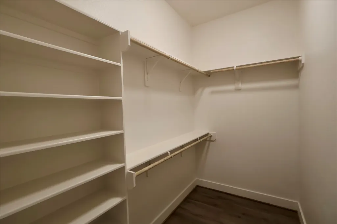
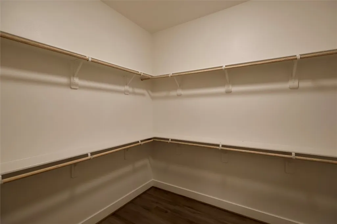
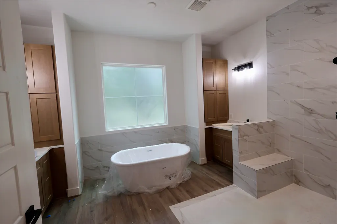
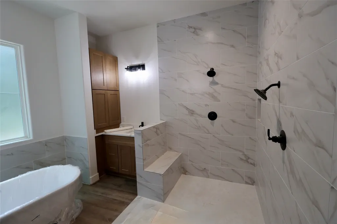
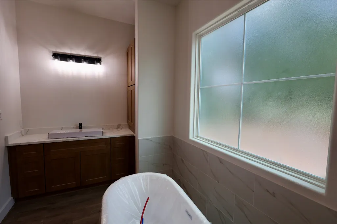
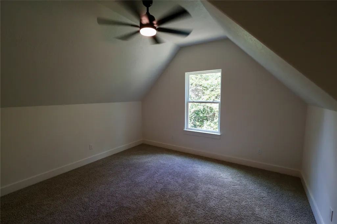
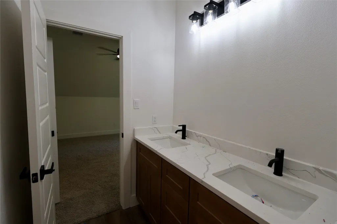
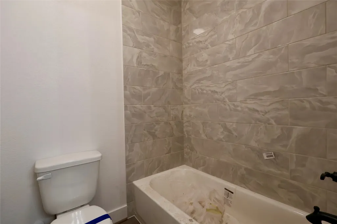
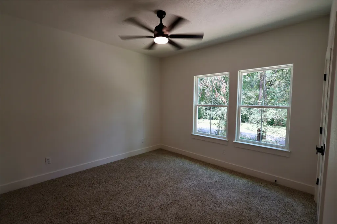
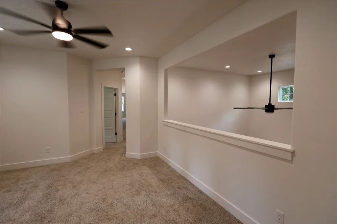
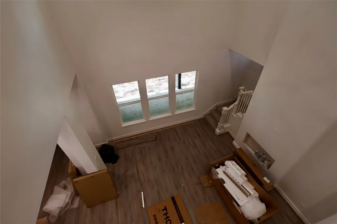
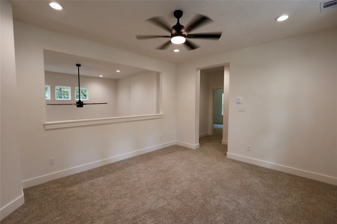
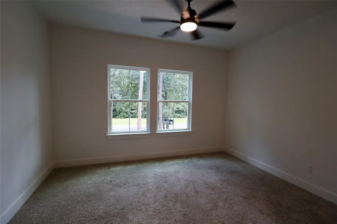
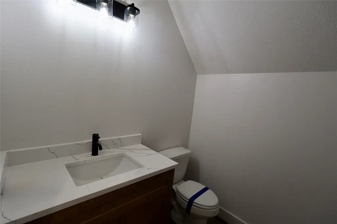
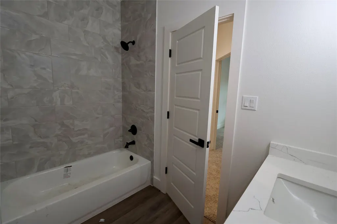
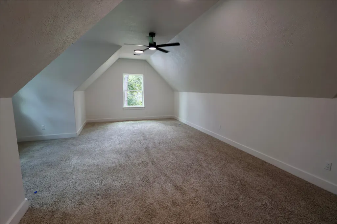
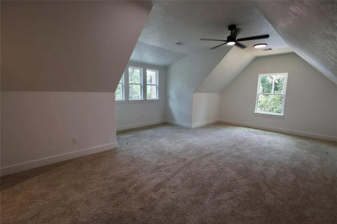
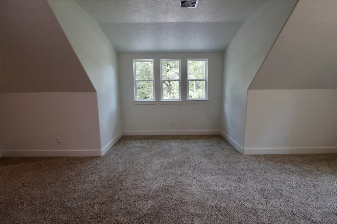
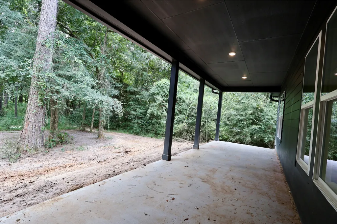
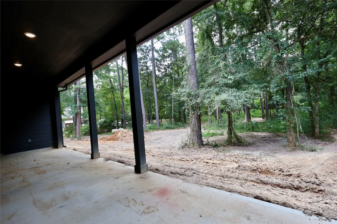
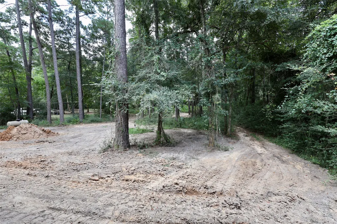
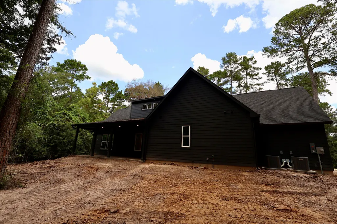
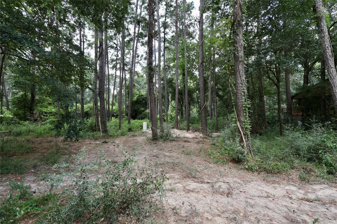
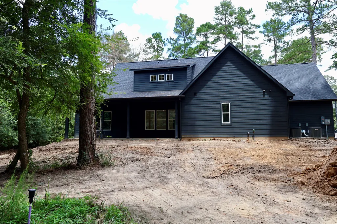
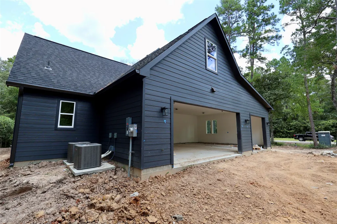
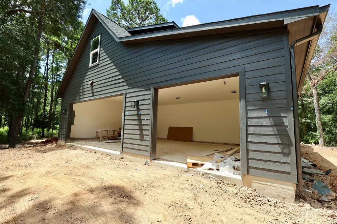
New Construction Luxury on Acreage | Magnolia ISD! Welcome to your dream modern farmhouse in Clear Creek Forest, where architectural drama meets curated designer finishes on a sprawling acreage lot! MAIN LEVEL: Chef’s Kitchen & Butler’s Pantry: Light-wood shaker cabinets, marble-pattern quartz counters, brass pendants & matte black hardware. Soaring Great Room: Light wood-finish floors & expansive windows filled with natural light. Primary Sanctuary: Spa bath with a freestanding tub, large-format grey shower tile & a massive walk-in closet. Functionality: Dedicated mudroom, custom laundry & a 3-car garage. UPPER LEVEL & OUTDOOR: Space to Spread Out: Game room, versatile bonus room & 3 large bedrooms (all with walk-in closets!). Outdoor Oasis: Sweeping front and rear covered porches built for peaceful acreage living. Brand-new build, high-end design & zoned to acclaimed Magnolia ISD. Schedule your private tour today!
| Elementary School | Middle School | High School |
|---|---|---|
| J.L. LYON ELEMENTARY SCHOOL Elementary School | MAGNOLIA JUNIOR HIGH SCHOOL Middle School | MAGNOLIA WEST HIGH SCHOOL High School |
| Price History | |
|---|---|
| 4/6/2026 | Listed $750,000 |
General Features
| Country | US |
|---|---|
| Sewer | Septic Tank |
| Heating | Central,Electric |
| Cooling | Central Air,Electric |
| Roof | Composition |
| Appliances | Dishwasher,Disposal,Microwave |
| HOA Fee | 174 |
| Garage Spaces | 3 |
| Patio/Porch Features | Covered,Deck,Patio,Porch |
| Architectural Style | Farmhouse |
| Security Features | Smoke Detector(s) |
| Construction Materials | Cement Siding |
| Year Built | 2026 |
| Stories Count | 2 |
| Levels | Two |
| Property Subtype | Detached |
| Tax Year | 2025 |
| Assoc Fee Paid Per | Annually |
| County | Montgomery |
| New Construction | true |
| Property Type | Residential |
| HOA | true |
| Attached Garage | true |
| Subdivision Name | Clear Creek Forest |
| Garage Y/N | true |
| Total Rooms | 4 |
| Full Baths | 3 |
| Status | Active |
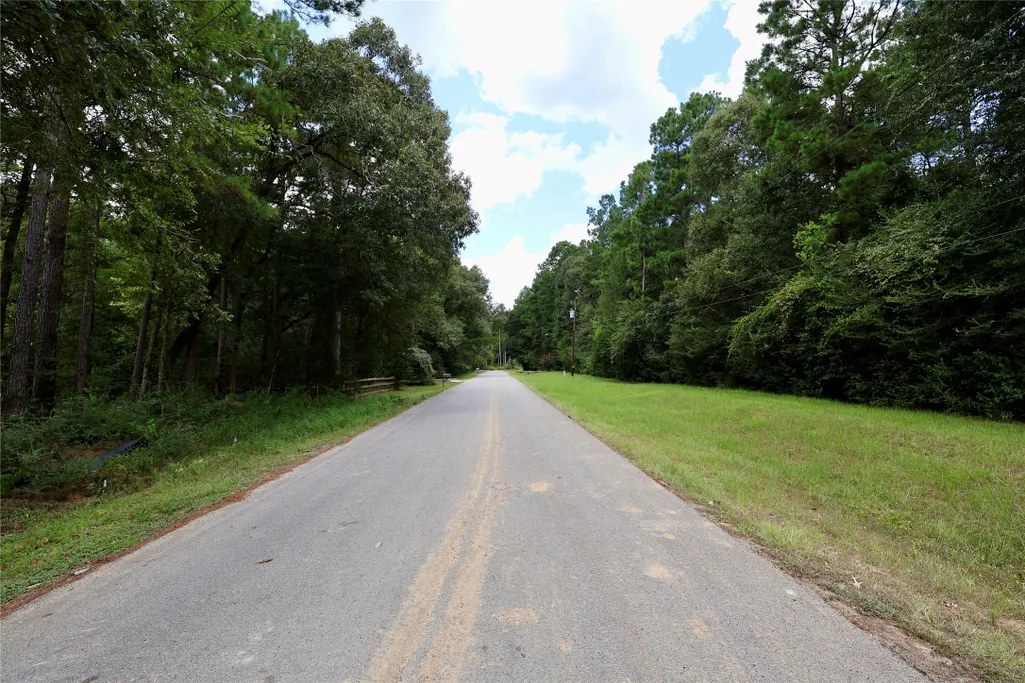
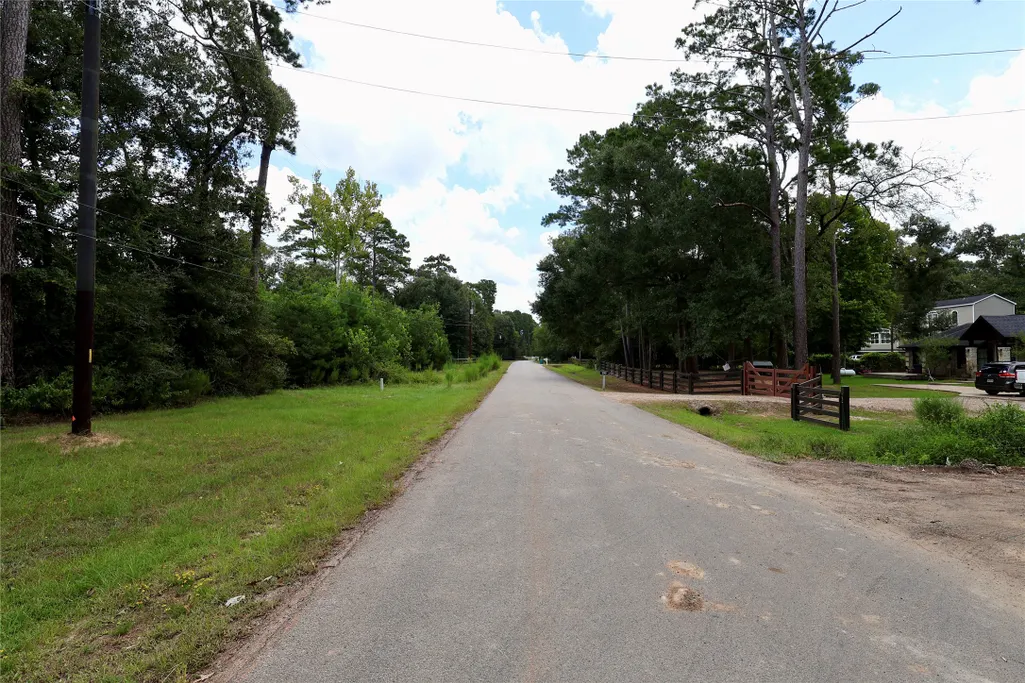
| Directions | From Downtown Magnolia at FM 1774, head South on Nichols Sawmill Rd for approximately 7.5 miles. Turn Right onto Baneberry Rd to enter the Clear Creek Forest subdivision. Turn Left onto Pelican St. Continue straight to the property at 303 Pelican St. |
| ModificationTimestamp | 2026-08-09T20:45:42.940-00:00 |
| High School | MAGNOLIA WEST HIGH SCHOOL |
| City | Magnolia |
| Disclosures | None |
| Association Name | Clear Creek Forest |
| High School District | 36 - Magnolia |
| MLS Area | 15 |
| Lot Size Units | Square Feet |
| Elementary School | J.L. LYON ELEMENTARY SCHOOL |
| Tax Annual Amount | 667 |
| Middle/Junior High School | MAGNOLIA JUNIOR HIGH SCHOOL |
| Property Condition | Under Construction |
| MLS Area Minor | Magnolia/1488 West |
| Lease Considered Y/N | false |
| Builder Name | MG Custom Homes, LLC |
| Standard Status | Active |
| Middle/Junior School District | 36 - Magnolia |
| Elementary School District | 36 - Magnolia |
| Year Built Source | Builder |
| PostalCity | Magnolia |
| Legal Description | CLEAR CREEK FOREST 11, BLOCK 8, LOT 20 |
Interior Features
| Interior Amenities | Double Vanity,Entrance Foyer,Hollywood Bath,High Ceilings,Kitchen Island,Kitchen/Family Room Combo,Bath in Primary Bedroom,Soaking Tub,Separate Shower,Tub Shower,Vanity,Walk-In Pantry |
|---|---|
| Flooring | Carpet,Plank,Tile,Vinyl |
| Total Fireplaces | 1 |
| Fireplace Features | Electric |
| Air Conditioning Y/N | true |
| Heating Y/N | true |
| Fireplace Y/N | true |
| Half Baths | 1 |
| Total Bedrooms | 4 |
| Room Type | Breakfast Room/Nook,Entry/Foyer,Family Room,Game Room,Pantry,Utility Room,Half Bath |
| LivingAreaSource | Builder |
| Total Baths | 4 |
| Bedrooms Possible | 4 |
Exterior Features
| Exterior Amenities | Covered Patio,Paved Driveway,Porch,Patio,Private Yard |
|---|---|
| Parking Features | Additional Parking,Attached,Garage,Oversized |
| Lot Features | Subdivision,Wooded |
| Water Source | Well |
| Lot Size Area | 45002 |
| Foundation Details | Slab |
| Building Area Total | 3301 |
| Lot Size Acres | 1.0331 |
| Road Surface Type | Concrete |
| Lot Size Source | Appraiser |
| Private Pool | false |
Amenities
- Foreclosure
- Views
- Short Sale
- New Construction
- Adult 55+
- Lease To Own
- No HOA Fees
- Furnished
- Primary On Main
- Air Conditioning
- Seller Finance
- Green
- Fixer Upper
- Horse
- Golf
- Fireplace
- Deck
- Garage
- Basement
- Pool
Property vs Single Family Average in 77355
Price
Taxes
Year Built
 The information being provided by Houston Association of REALTORS, Inc. is for the consumer's personal, non-commercial use and may not be used for any purpose other than to identify prospective properties consumers may be interested in purchasing. Any information relating to real estate for sale referenced on this web site comes from the Internet Data Exchange (IDX) program of the Houston Association of REALTORS, Inc. This web site may reference real estate listing(s) held by a brokerage firm other
 © 2026 Bryan College Station Regional Association of Realtors. All rights reserved. Information deemed to be reliable but not guaranteed. The data relating to real estate for sale on this website comes in part from the Broker Reciprocitysm Program. Real estate listings held by brokerage firms other than The Lauren Ashley Team are marked with the BR logo and detailed information about them includes the name of the listing brokers. Listing broker has attempted to offer accurate data, but buyers
